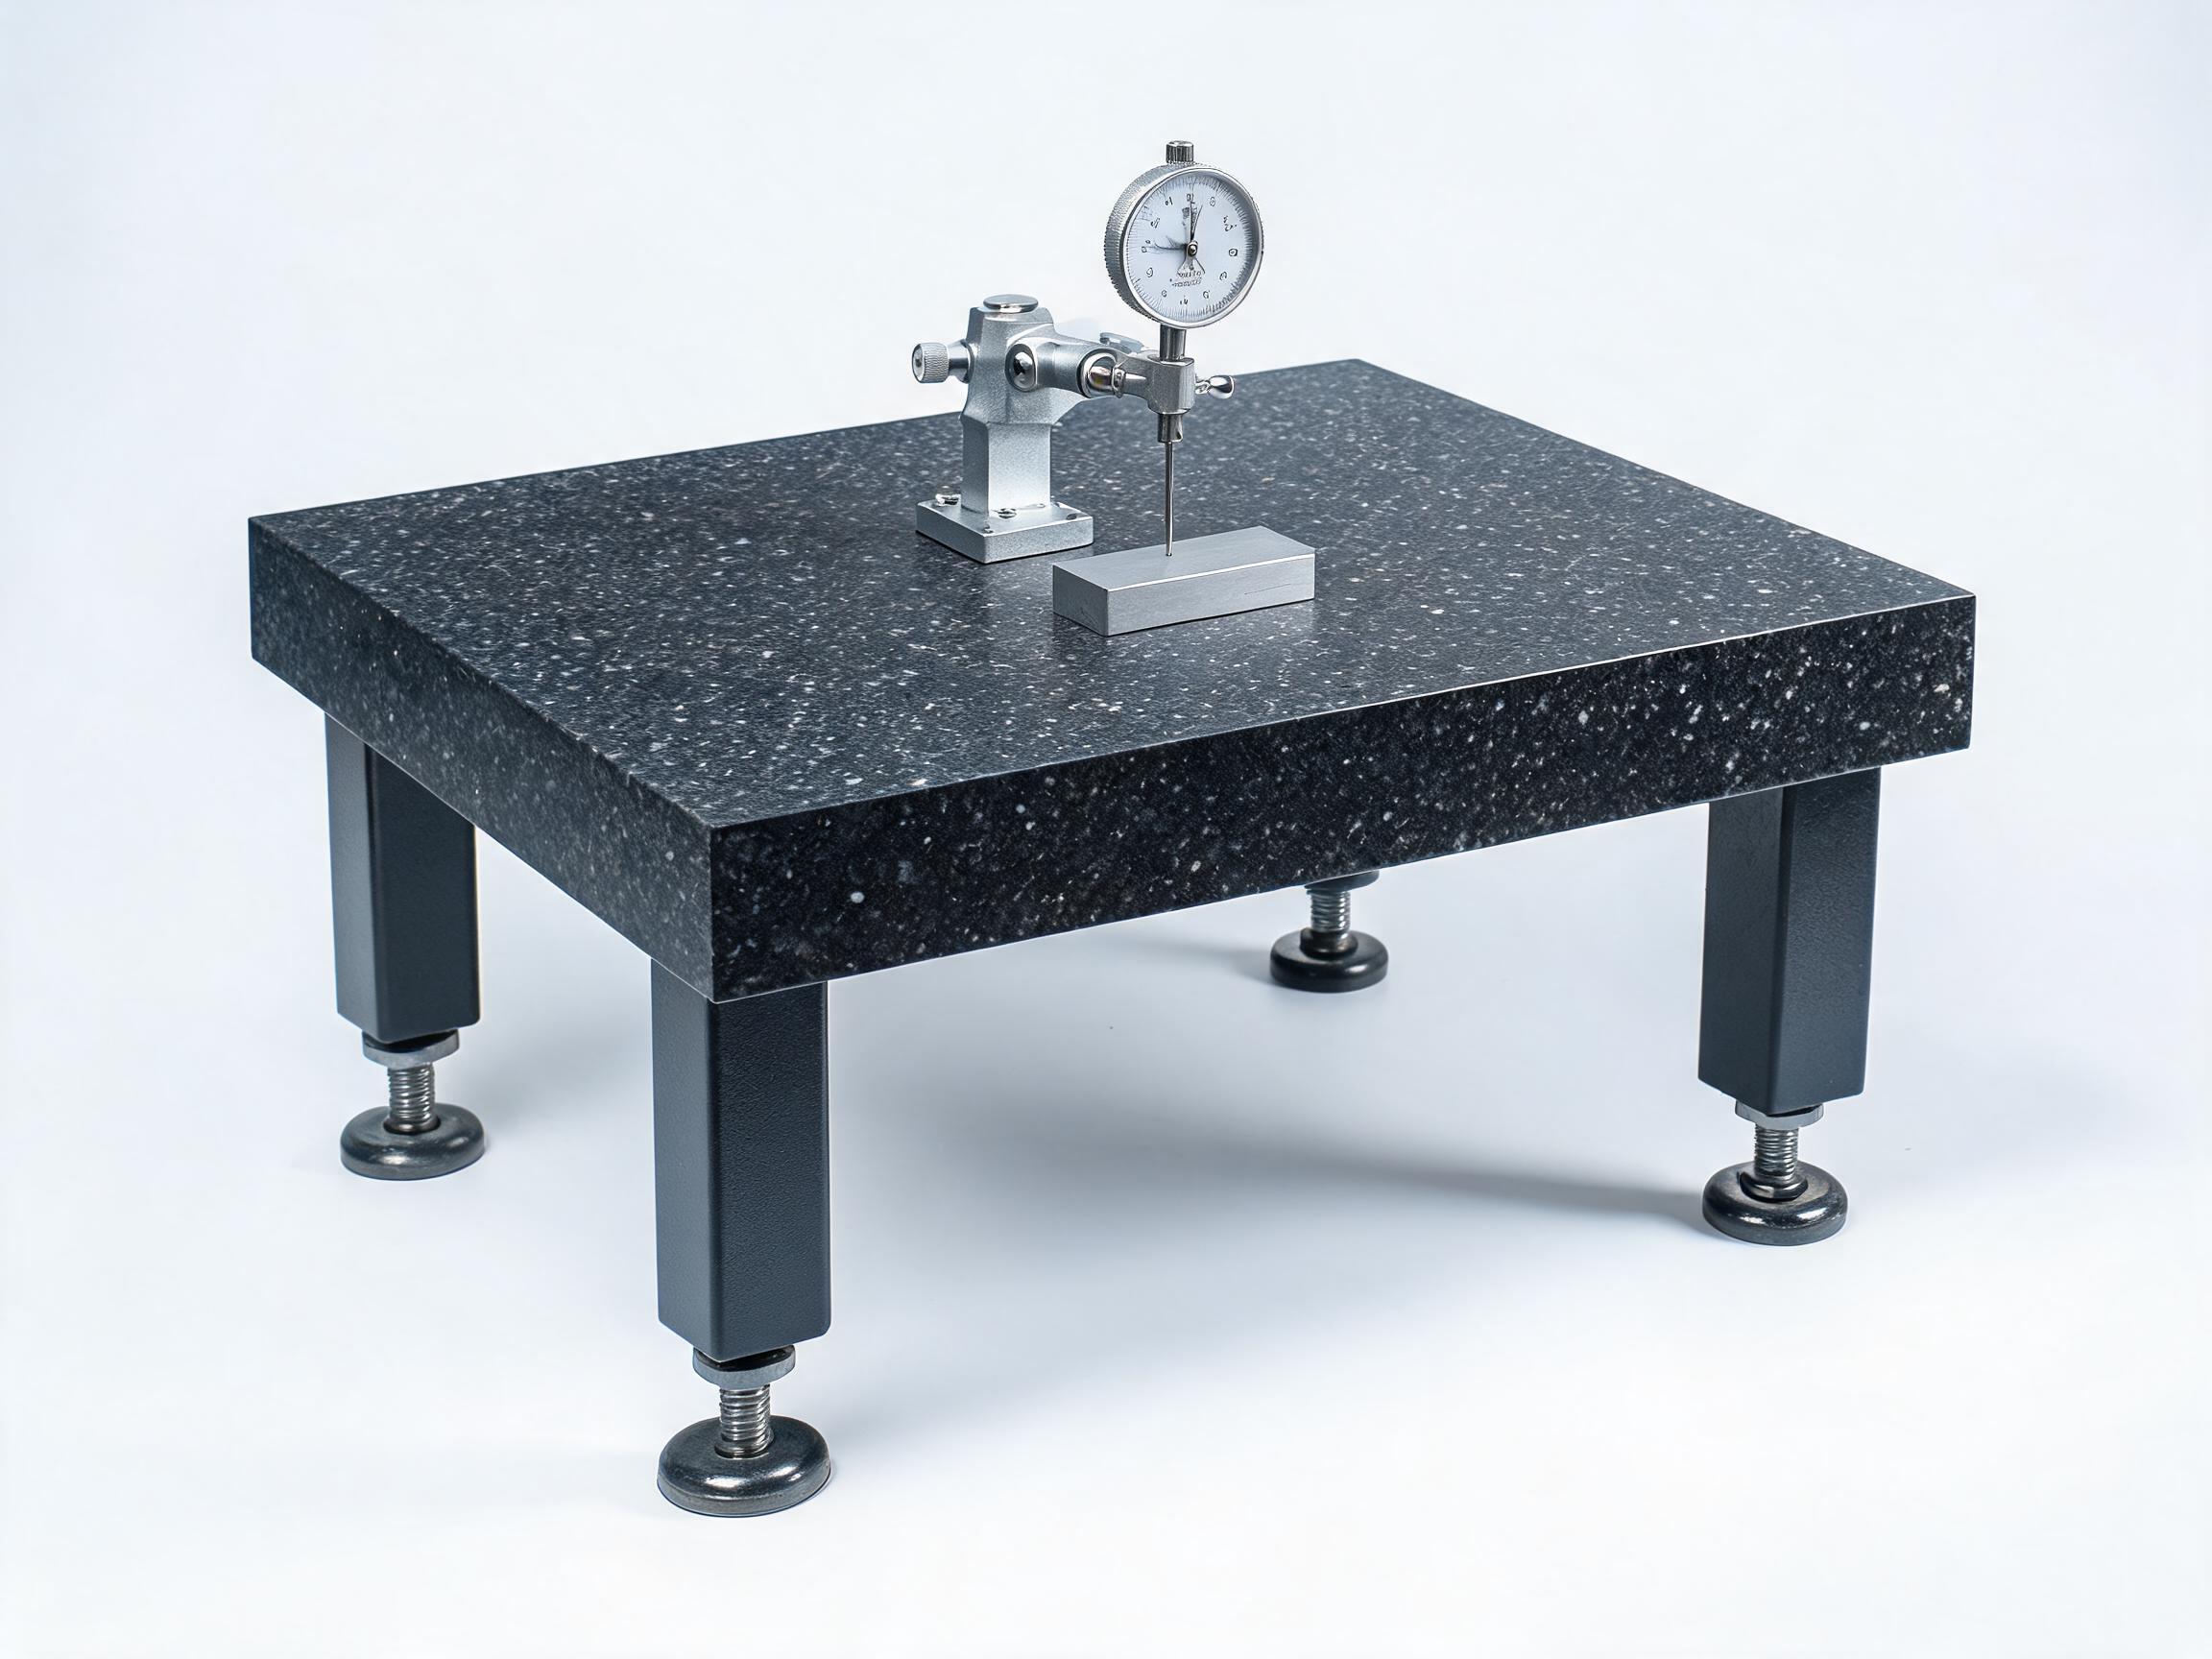
Surface Flatness Inspection Table
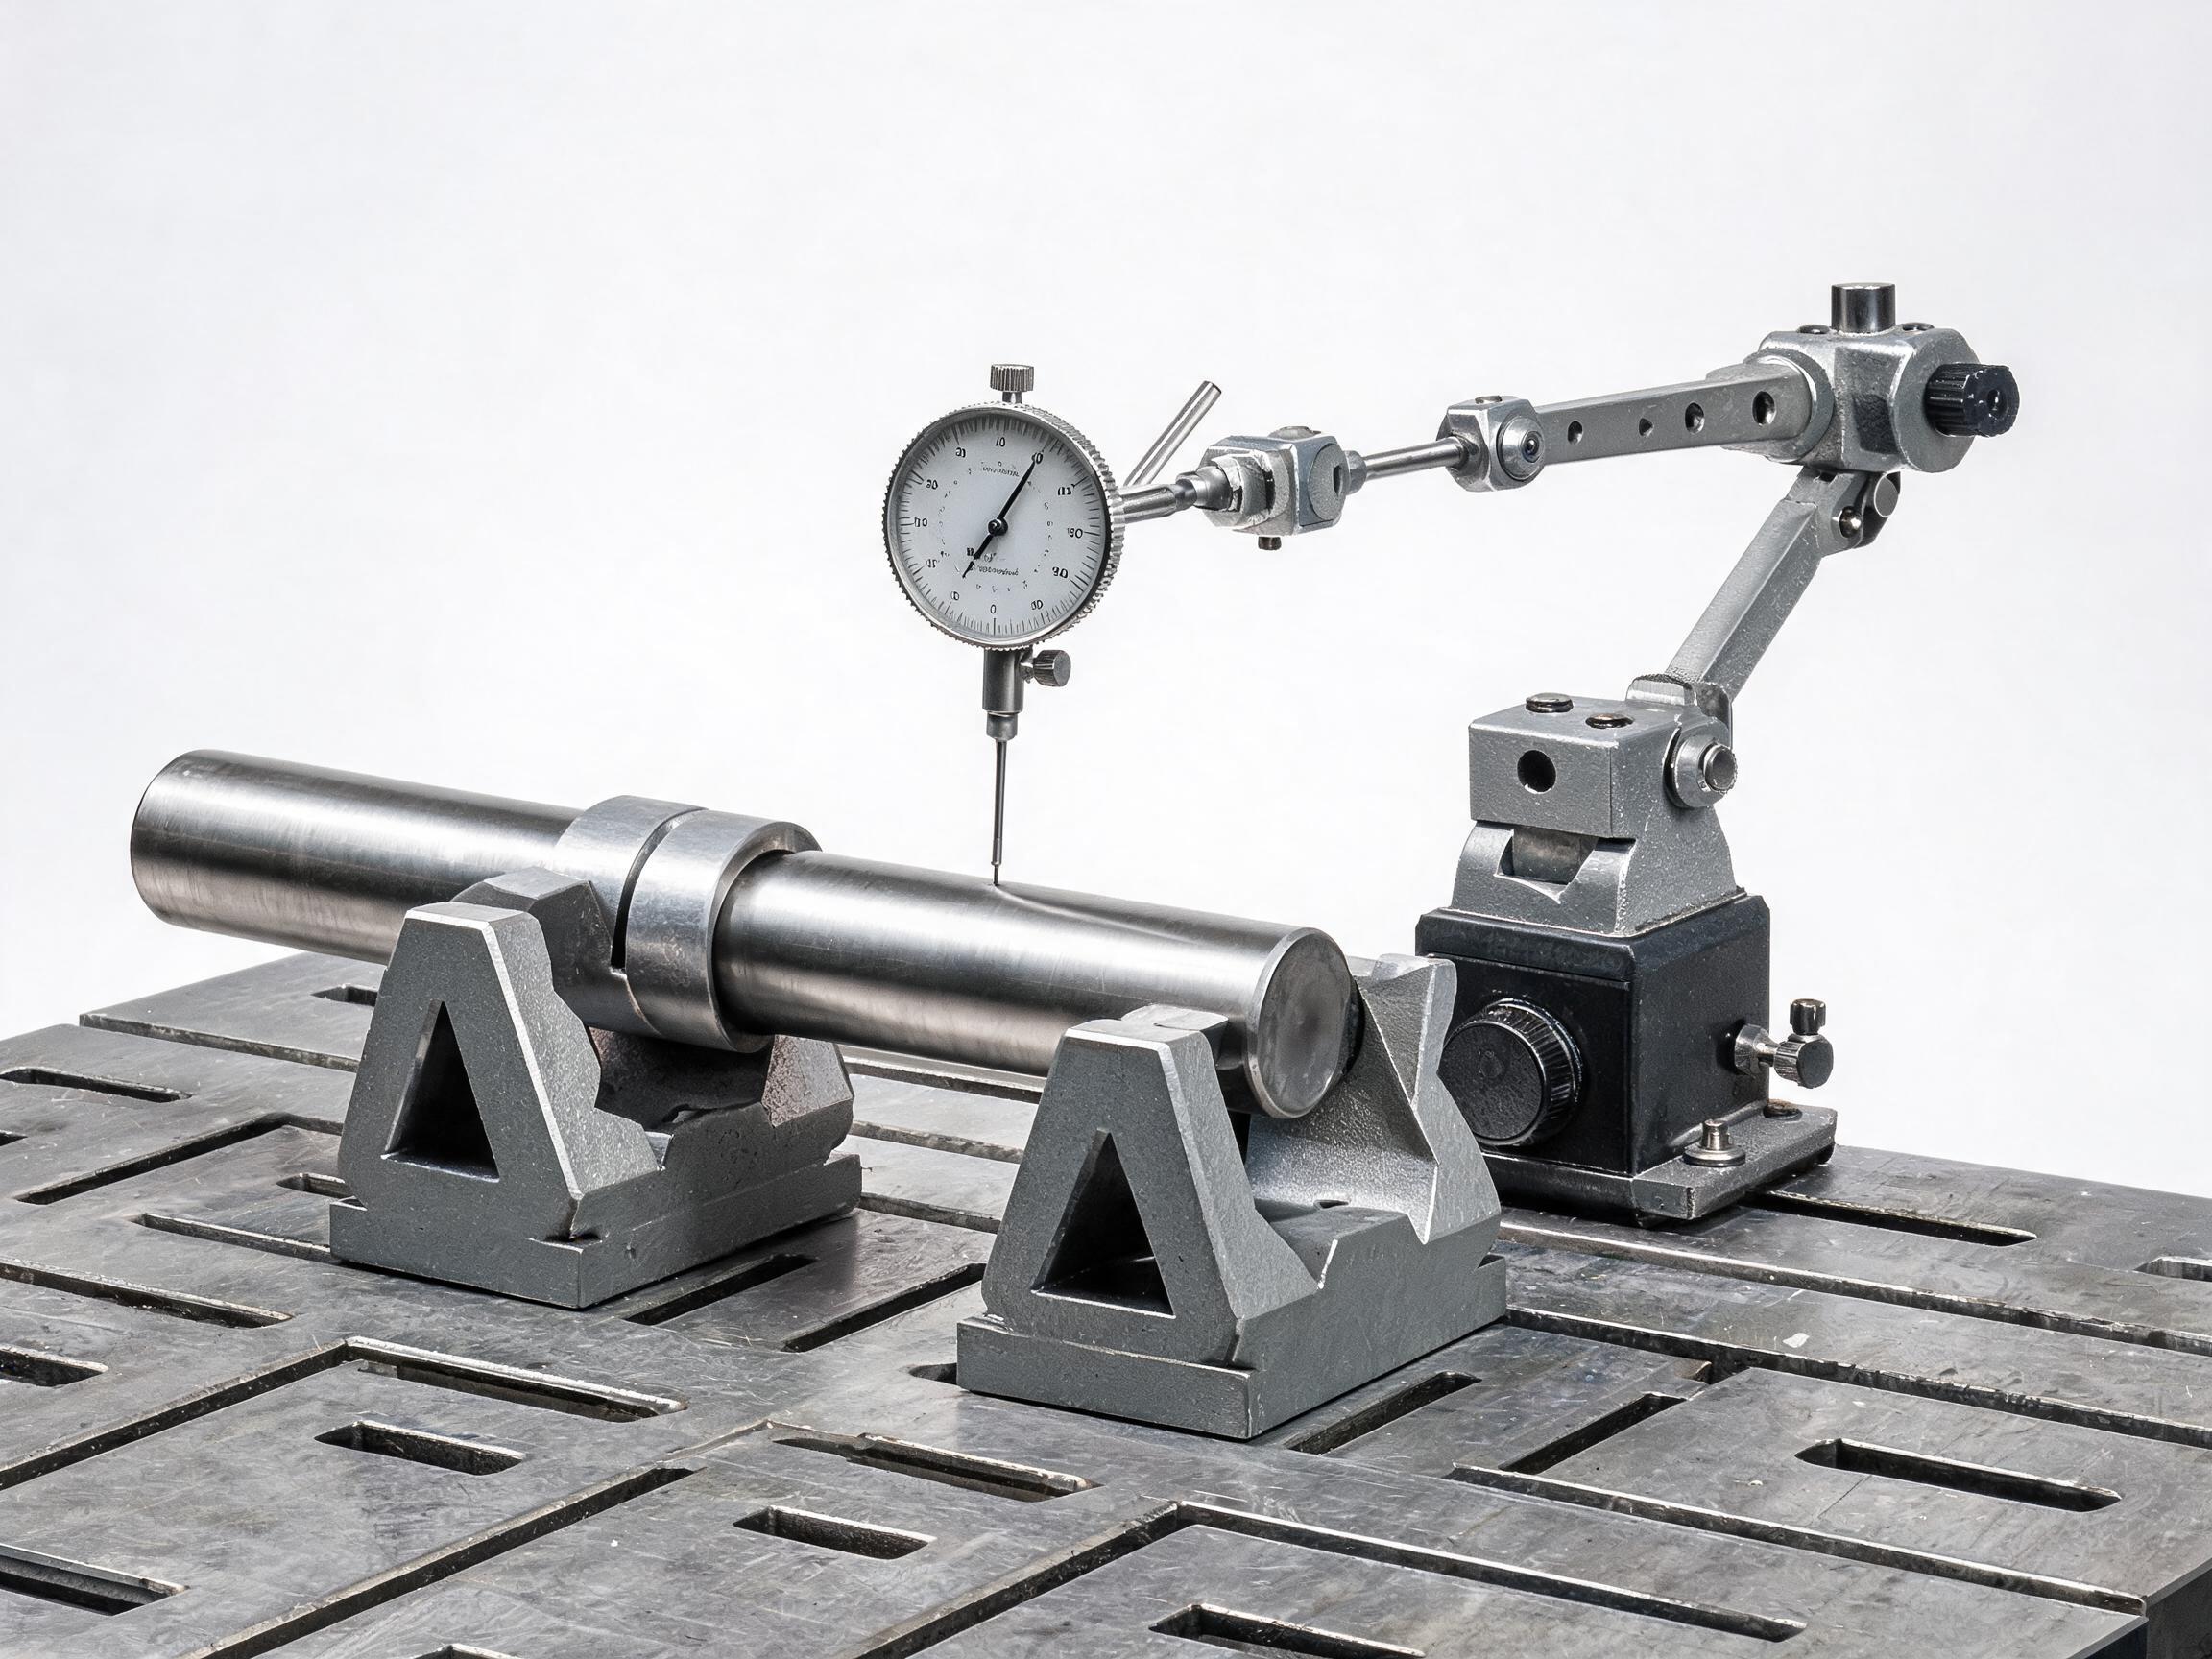
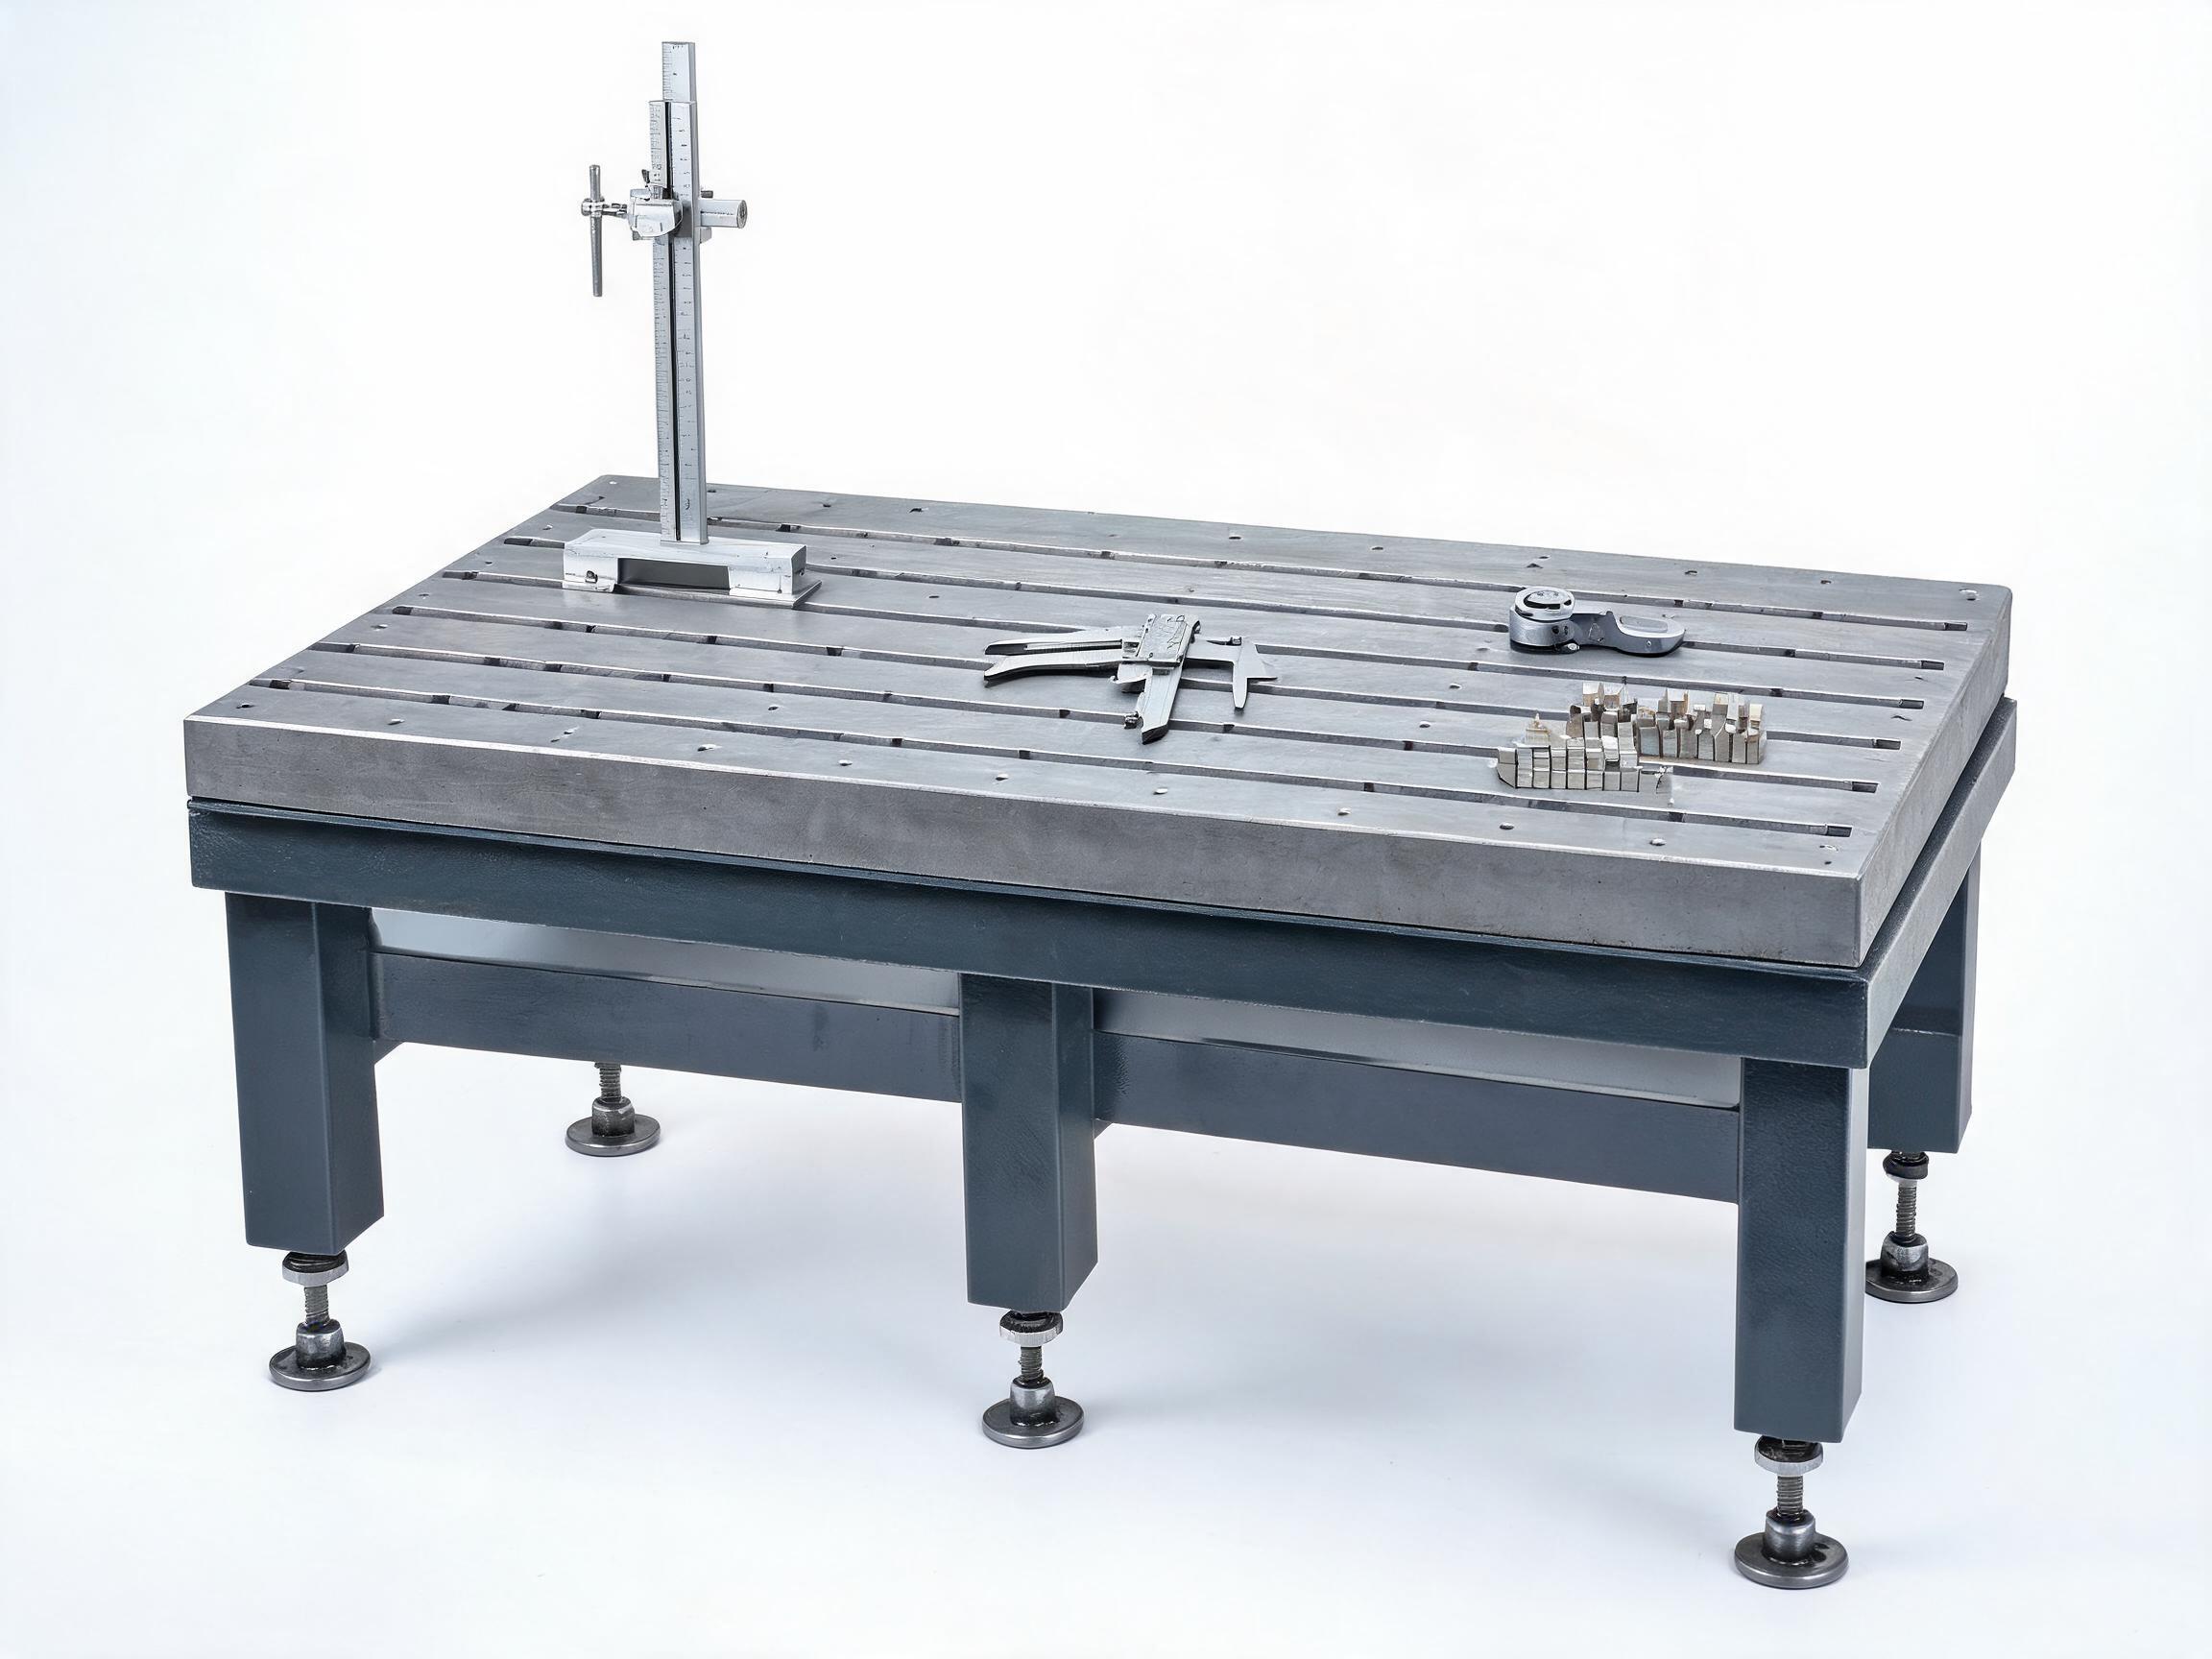
Precision granite surface flatness inspection table with dial indicator and magnetic base for flatness measurement of machined parts. Stable steel stand with leveling feet for QC labs.
Send RFQ FileProduct Detail
Surface Flatness Inspection Table
A surface flatness inspection table combines a precision granite surface plate with a dial indicator and magnetic base to measure the flatness of machined parts. The granite plate provides a stable, dimensionally stable reference plane, while the dial indicator captures deviations across the part surface. This setup is essential for quality control in machining, fabrication, and assembly operations where flatness tolerances directly affect part performance.
Product Overview
Our surface flatness inspection table features a black granite surface plate with fine-grained texture, mounted on a rigid steel stand with adjustable leveling feet. The dial indicator with magnetic base allows operators to traverse the part surface and record flatness deviations at multiple points. The table is designed for use in inspection rooms and QC labs where temperature stability and vibration isolation are important.
Specifications
| Parameter | Detail |
|---|---|
| Granite Plate Material | Black granite (fine-grained) |
| Surface Plate Grade | Grade 0 / Grade 1 (per request) |
| Plate Size Options | 300×300 mm to 1000×630 mm |
| Stand Material | Welded steel with powder coating |
| Leveling Feet | Adjustable, vibration-damping |
| Dial Indicator Range | 0–10 mm (standard) |
| Magnetic Base | On/off switch, adjustable arm |
| Working Temperature | 20±2 °C (recommended) |
Key Features
- Granite reference plane: Black granite offers superior dimensional stability compared to cast iron, with no rust or magnetization issues.
- Adjustable magnetic base: The dial indicator can be positioned at any angle and locked securely for repeatable measurements.
- Leveling feet: Threaded steel feet with vibration-damping pads allow precise leveling on uneven floors.
- Powder-coated steel stand: Rigid welded construction provides a stable platform that resists deflection during measurement.
Product Advantages
- Granite plate maintains flatness over years of use without deformation or warping
- Magnetic base enables quick repositioning without tools
- Stand design isolates measurement setup from floor vibrations
- Compatible with standard dial indicators, digital indicators, and lever-type gauges
Applications
- Machined part flatness inspection in CNC machining shops
- Sheet metal part flatness verification after bending and welding
- Incoming quality control of raw material plates and blocks
- Assembly surface preparation and verification
Sourcing FAQ
What granite plate grades are available?
We offer Grade 0 and Grade 1 granite plates. Grade 0 provides higher flatness accuracy for precision metrology. Please specify your required grade when requesting a quote.
Can I use my own dial indicator?
Yes, the magnetic base is compatible with standard dial indicators with 8mm or 3/8 inch stems. If you need a specific indicator included, please specify the model.
What is the lead time and minimum order quantity?
Lead time and MOQ depend on your table size and configuration. Please submit your requirements through the inquiry form for a detailed quotation.
Request a Quote
Tell us your required granite plate size, accuracy grade, and any accessory needs. We will respond with a tailored quotation within one business day.
Request Product Details