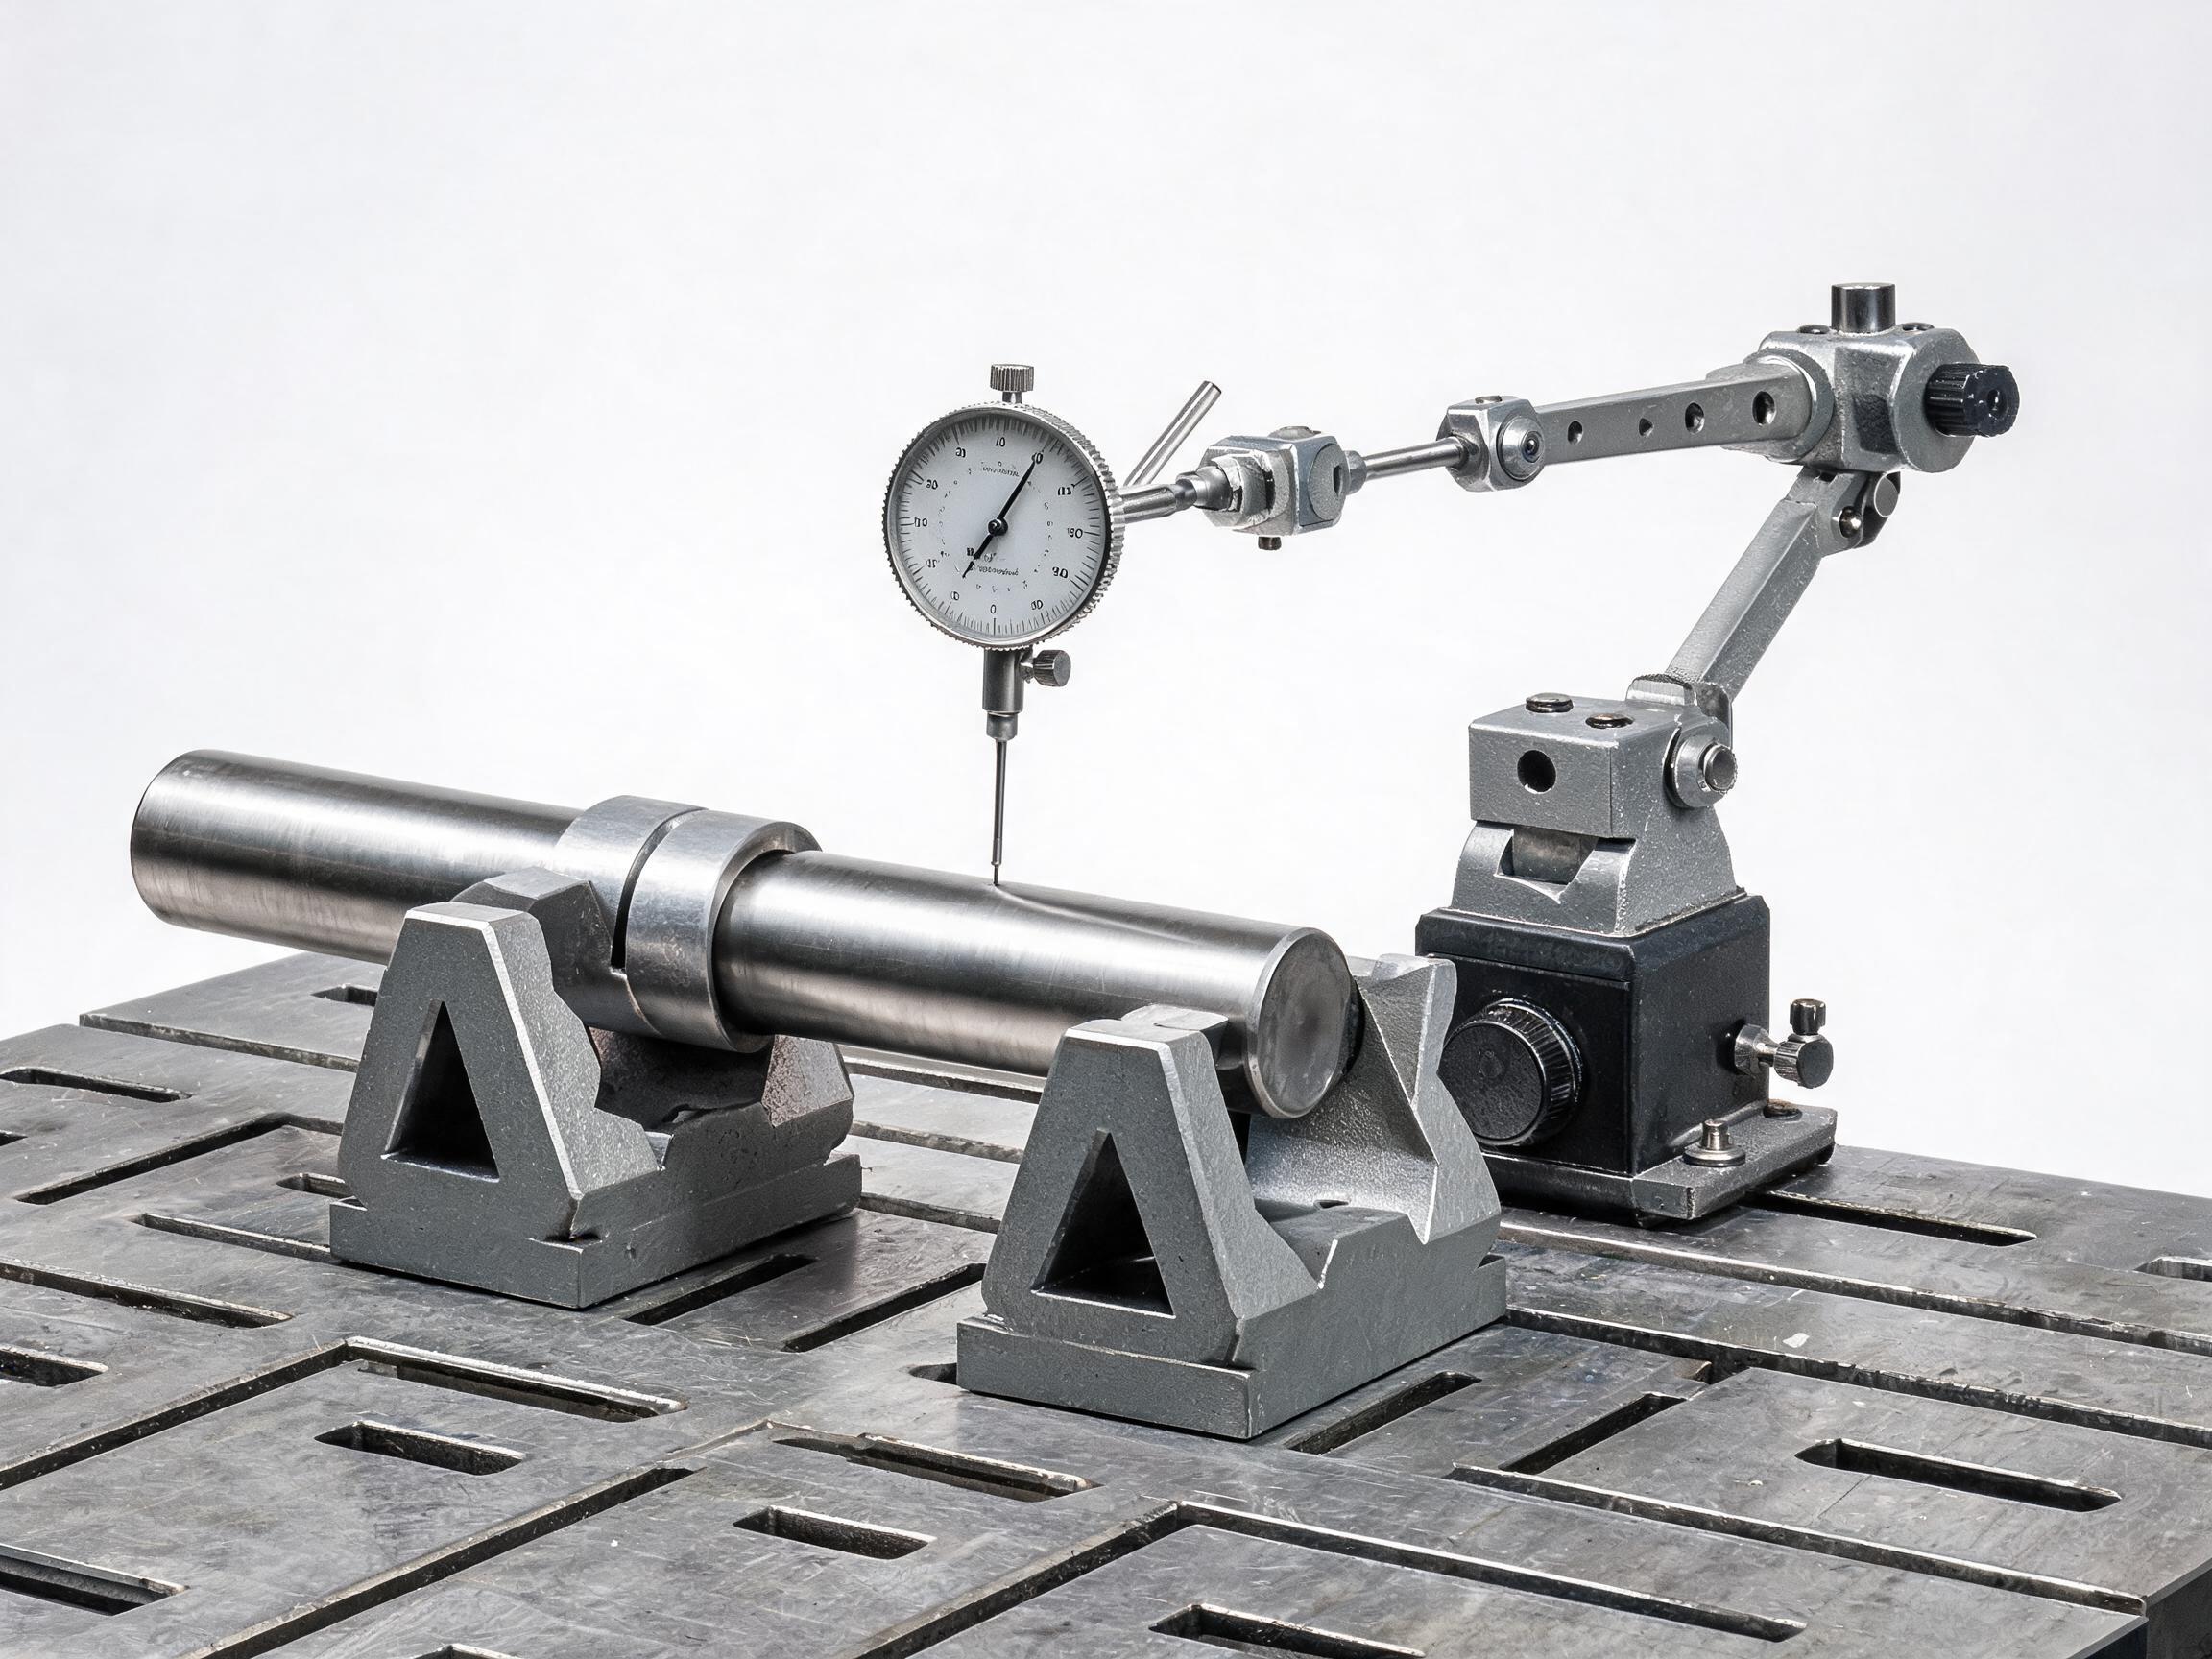
Runout Gauge Station
Runout gauge station with precision V-block supports and magnetic-base dial indicator for measuring concentricity and circular runout on cylindrical parts. Built for QC labs and inspection rooms.
Send RFQ FileProduct Detail
Runout Gauge Station
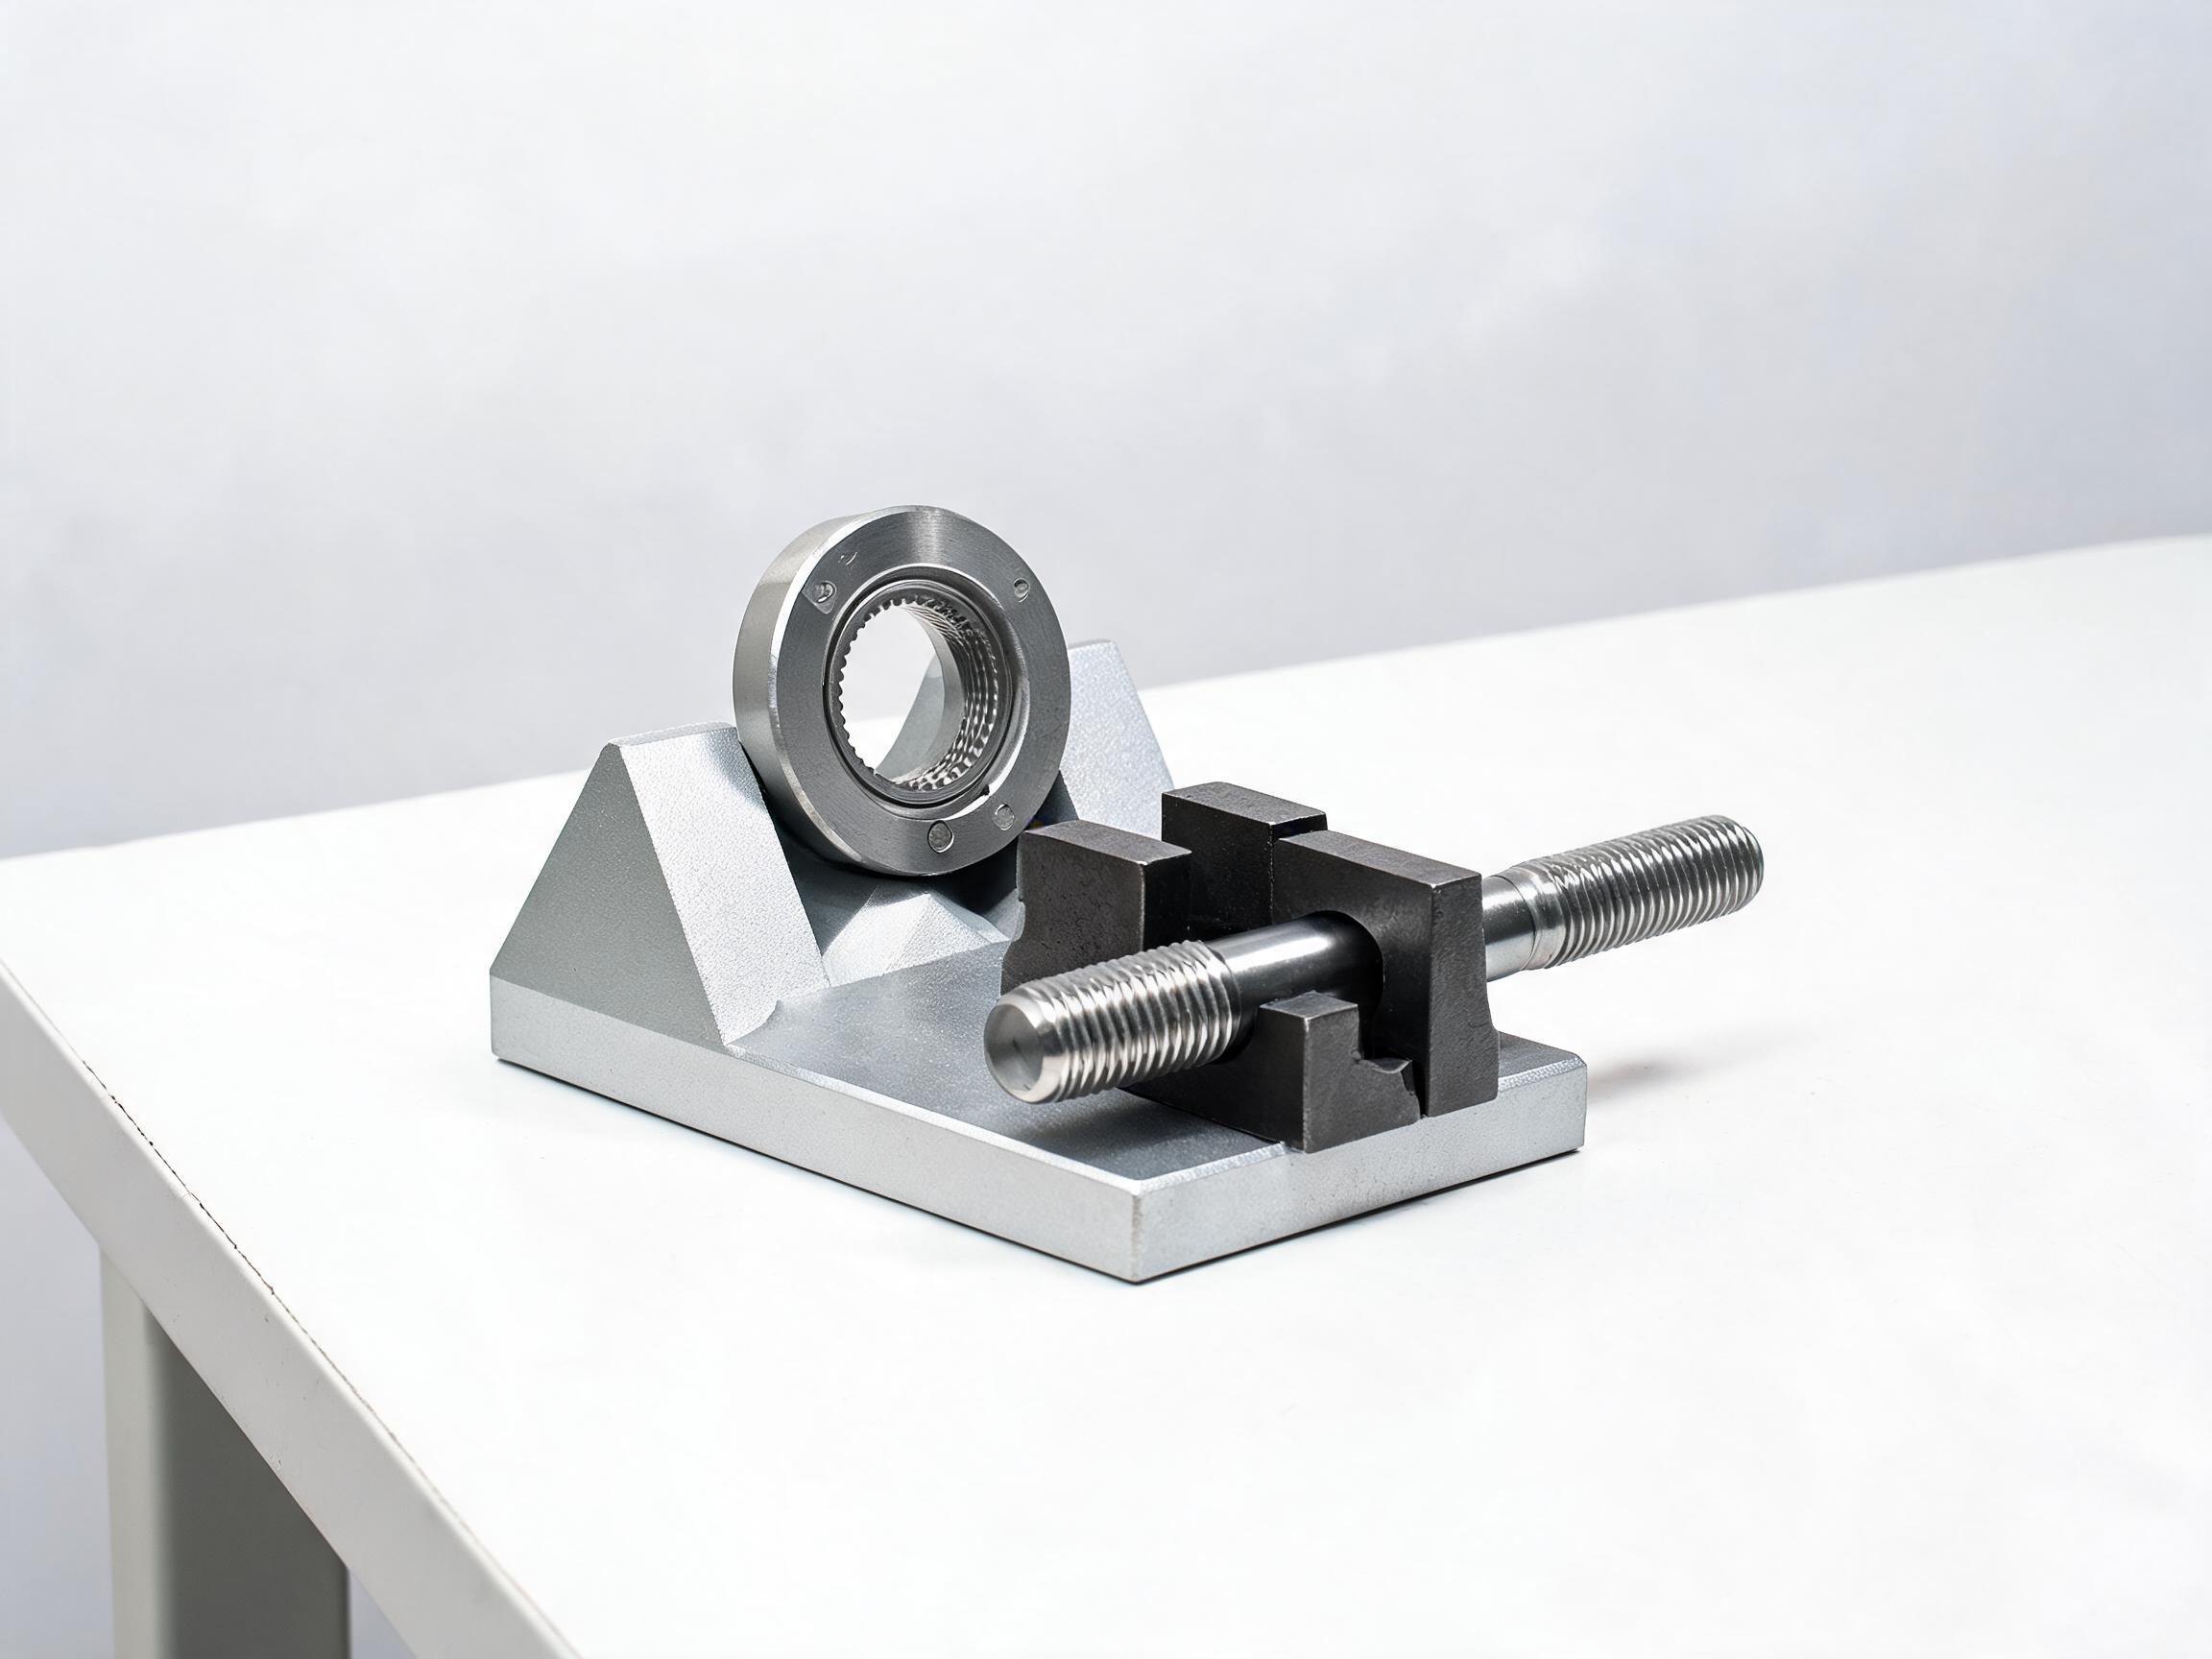
A runout gauge station is a dedicated measurement setup for inspecting concentricity, circular runout, and total runout on cylindrical and rotational parts. This station pairs precision V-block supports with a magnetic-base dial test indicator, providing a stable and repeatable platform for QC inspectors.
Product Overview
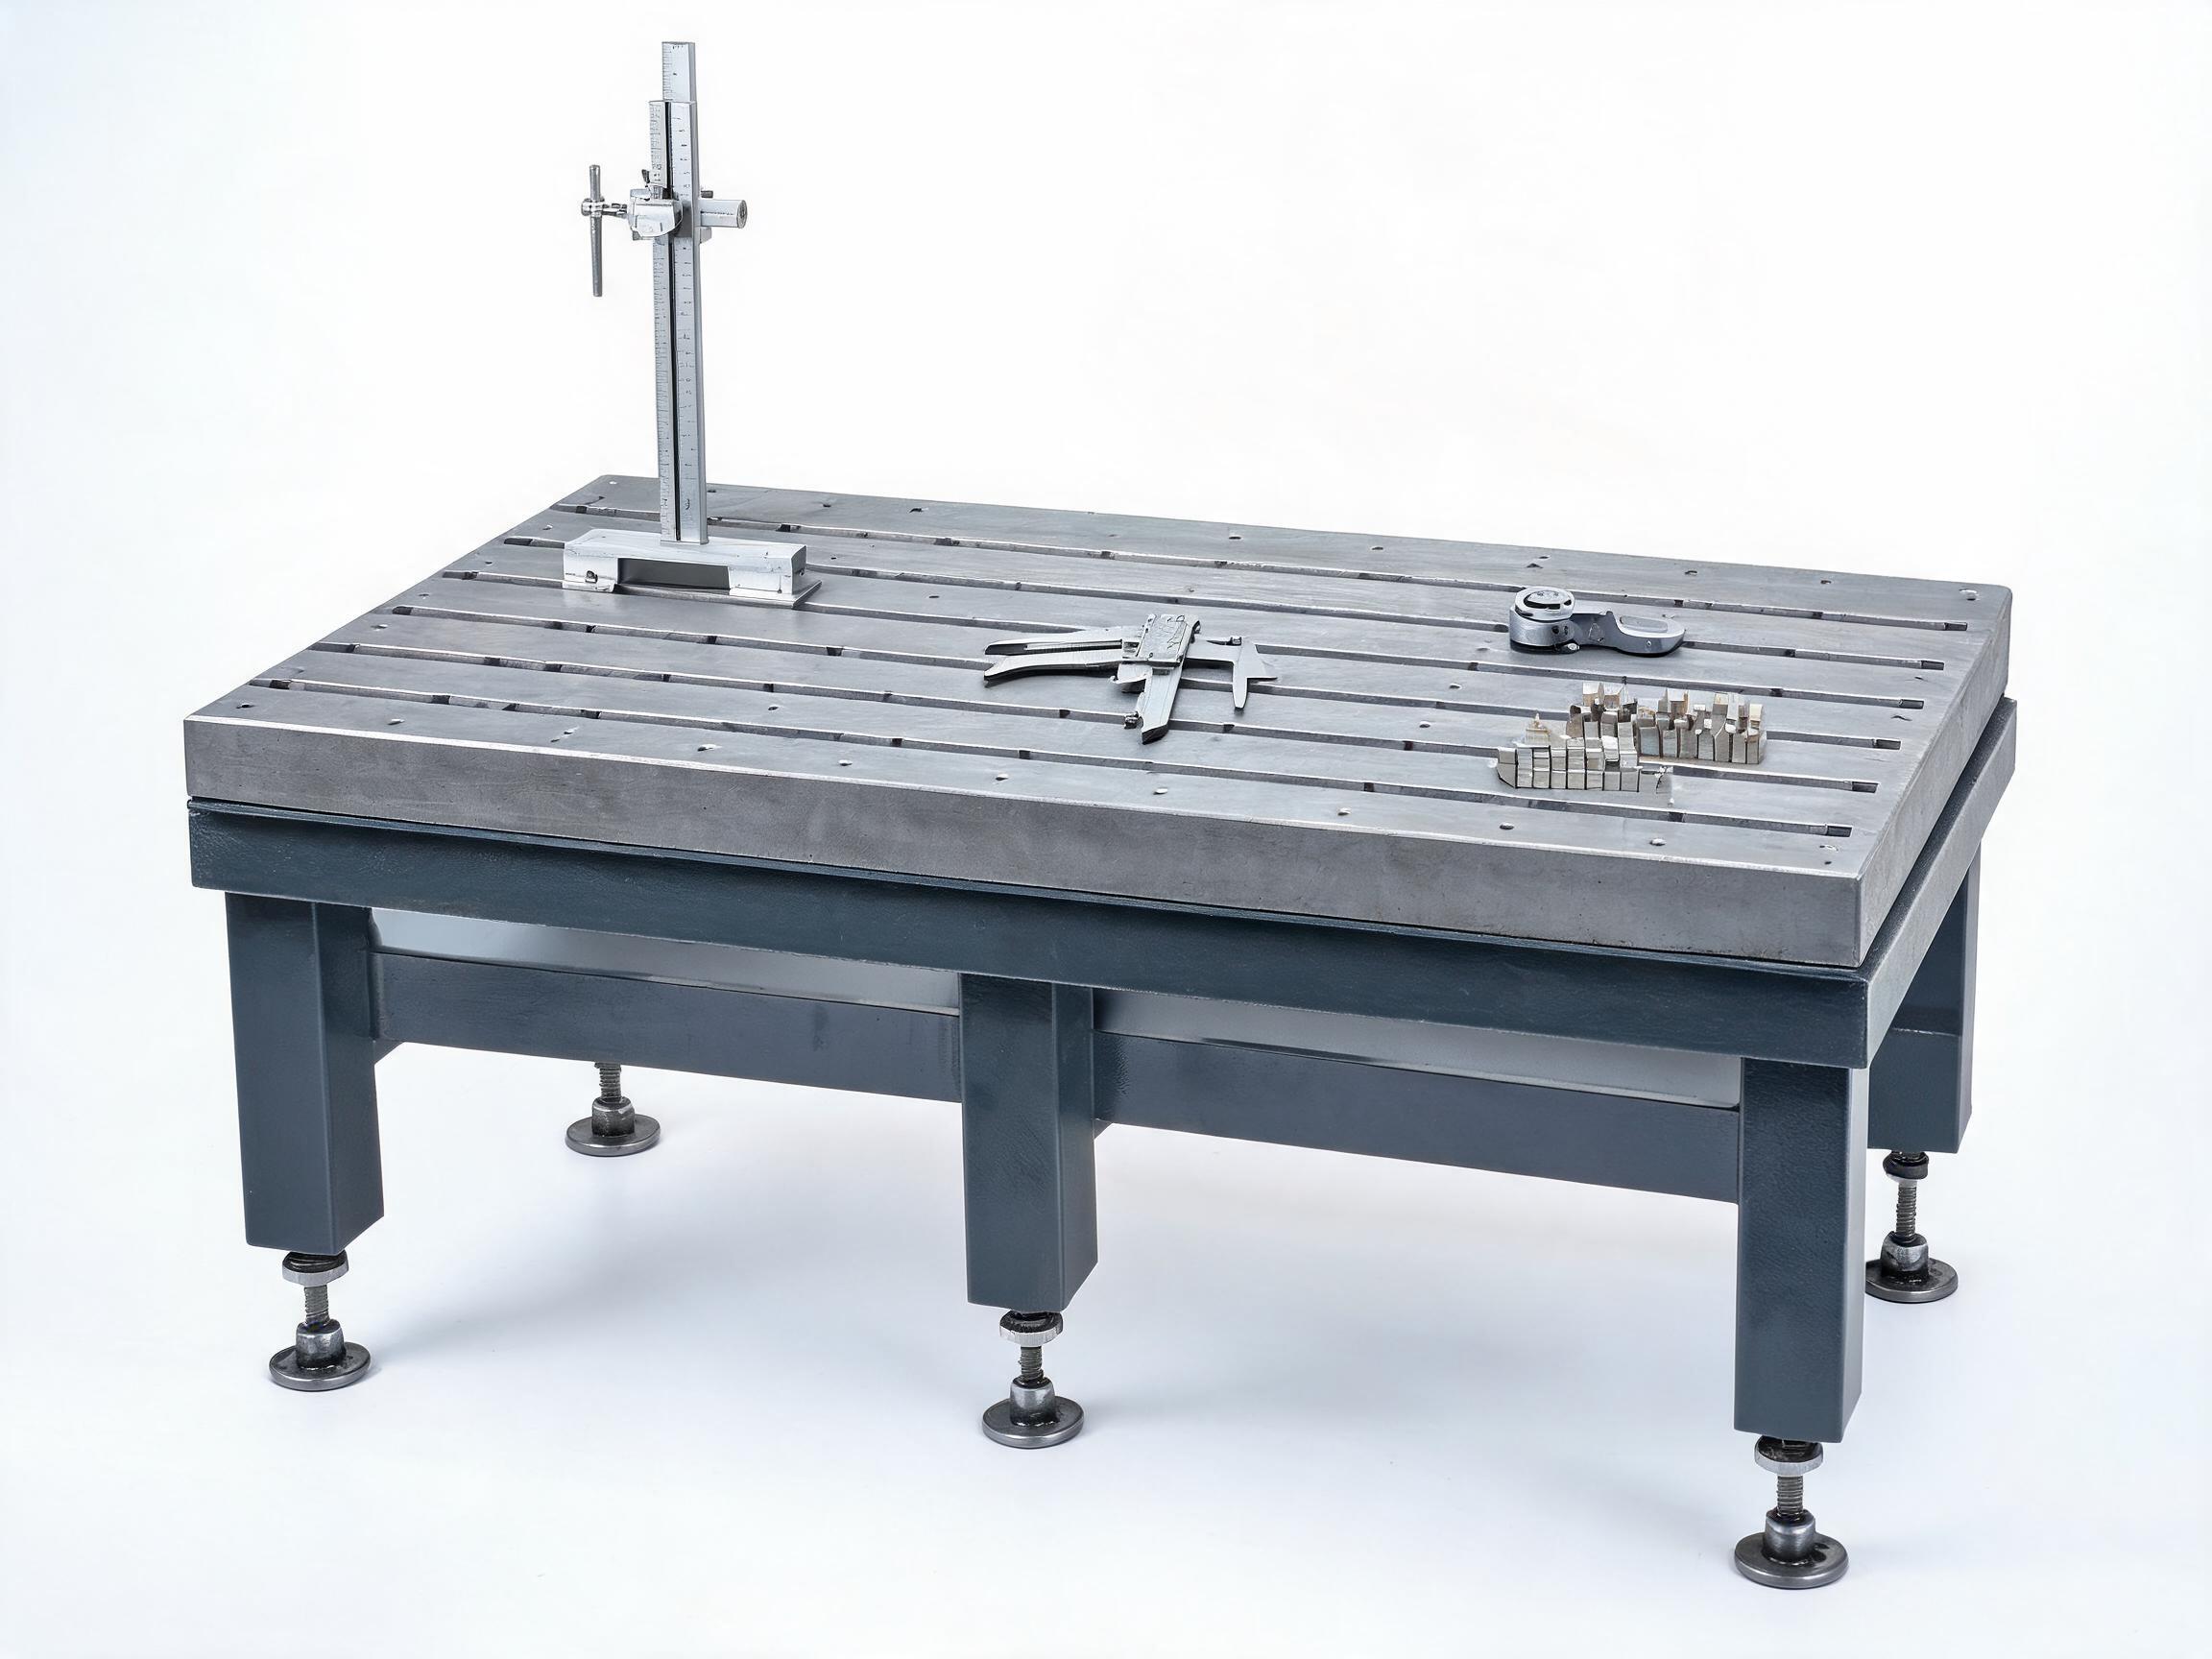
This runout gauge station is designed for inspecting shafts, pins, bushings, and other cylindrical components in QC labs and inspection rooms. The T-slotted steel base plate allows flexible positioning of V-blocks and indicator stands to accommodate a range of part diameters and lengths.
Specifications
| Parameter | Specification |
|---|---|
| Base Plate | T-slotted hardened steel |
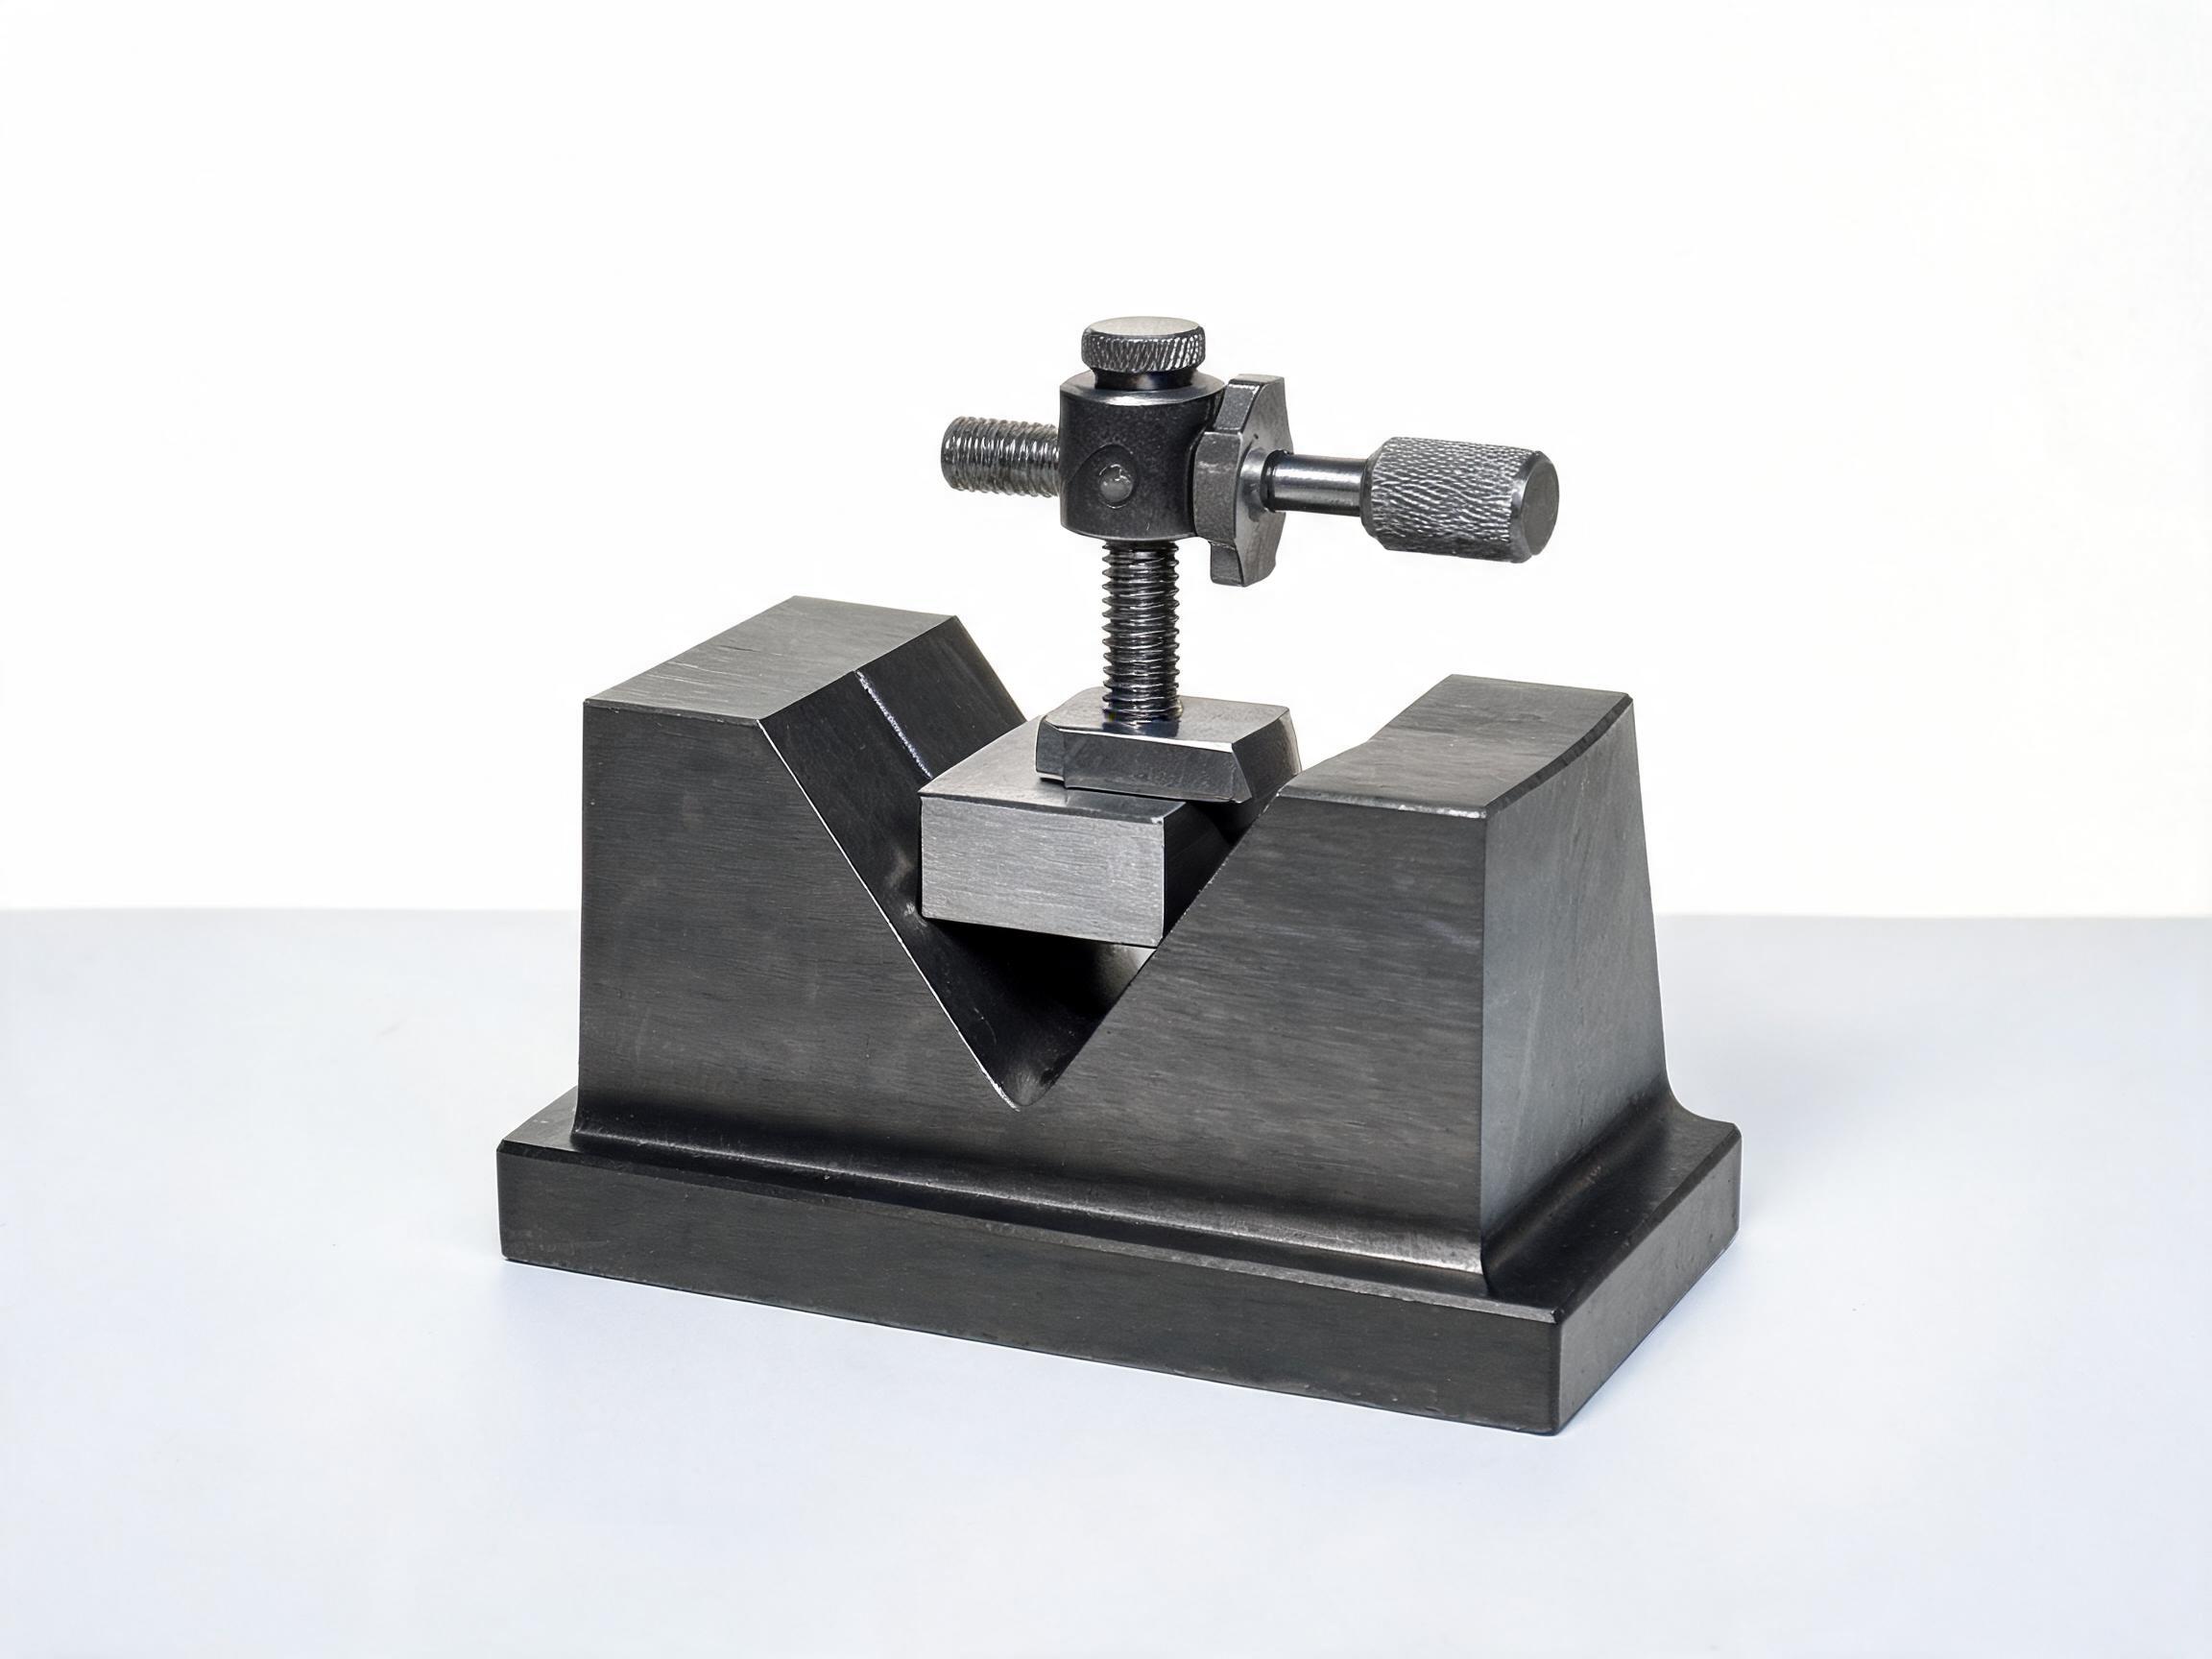
| V-Block Material | Hardened tool steel, ground finish |
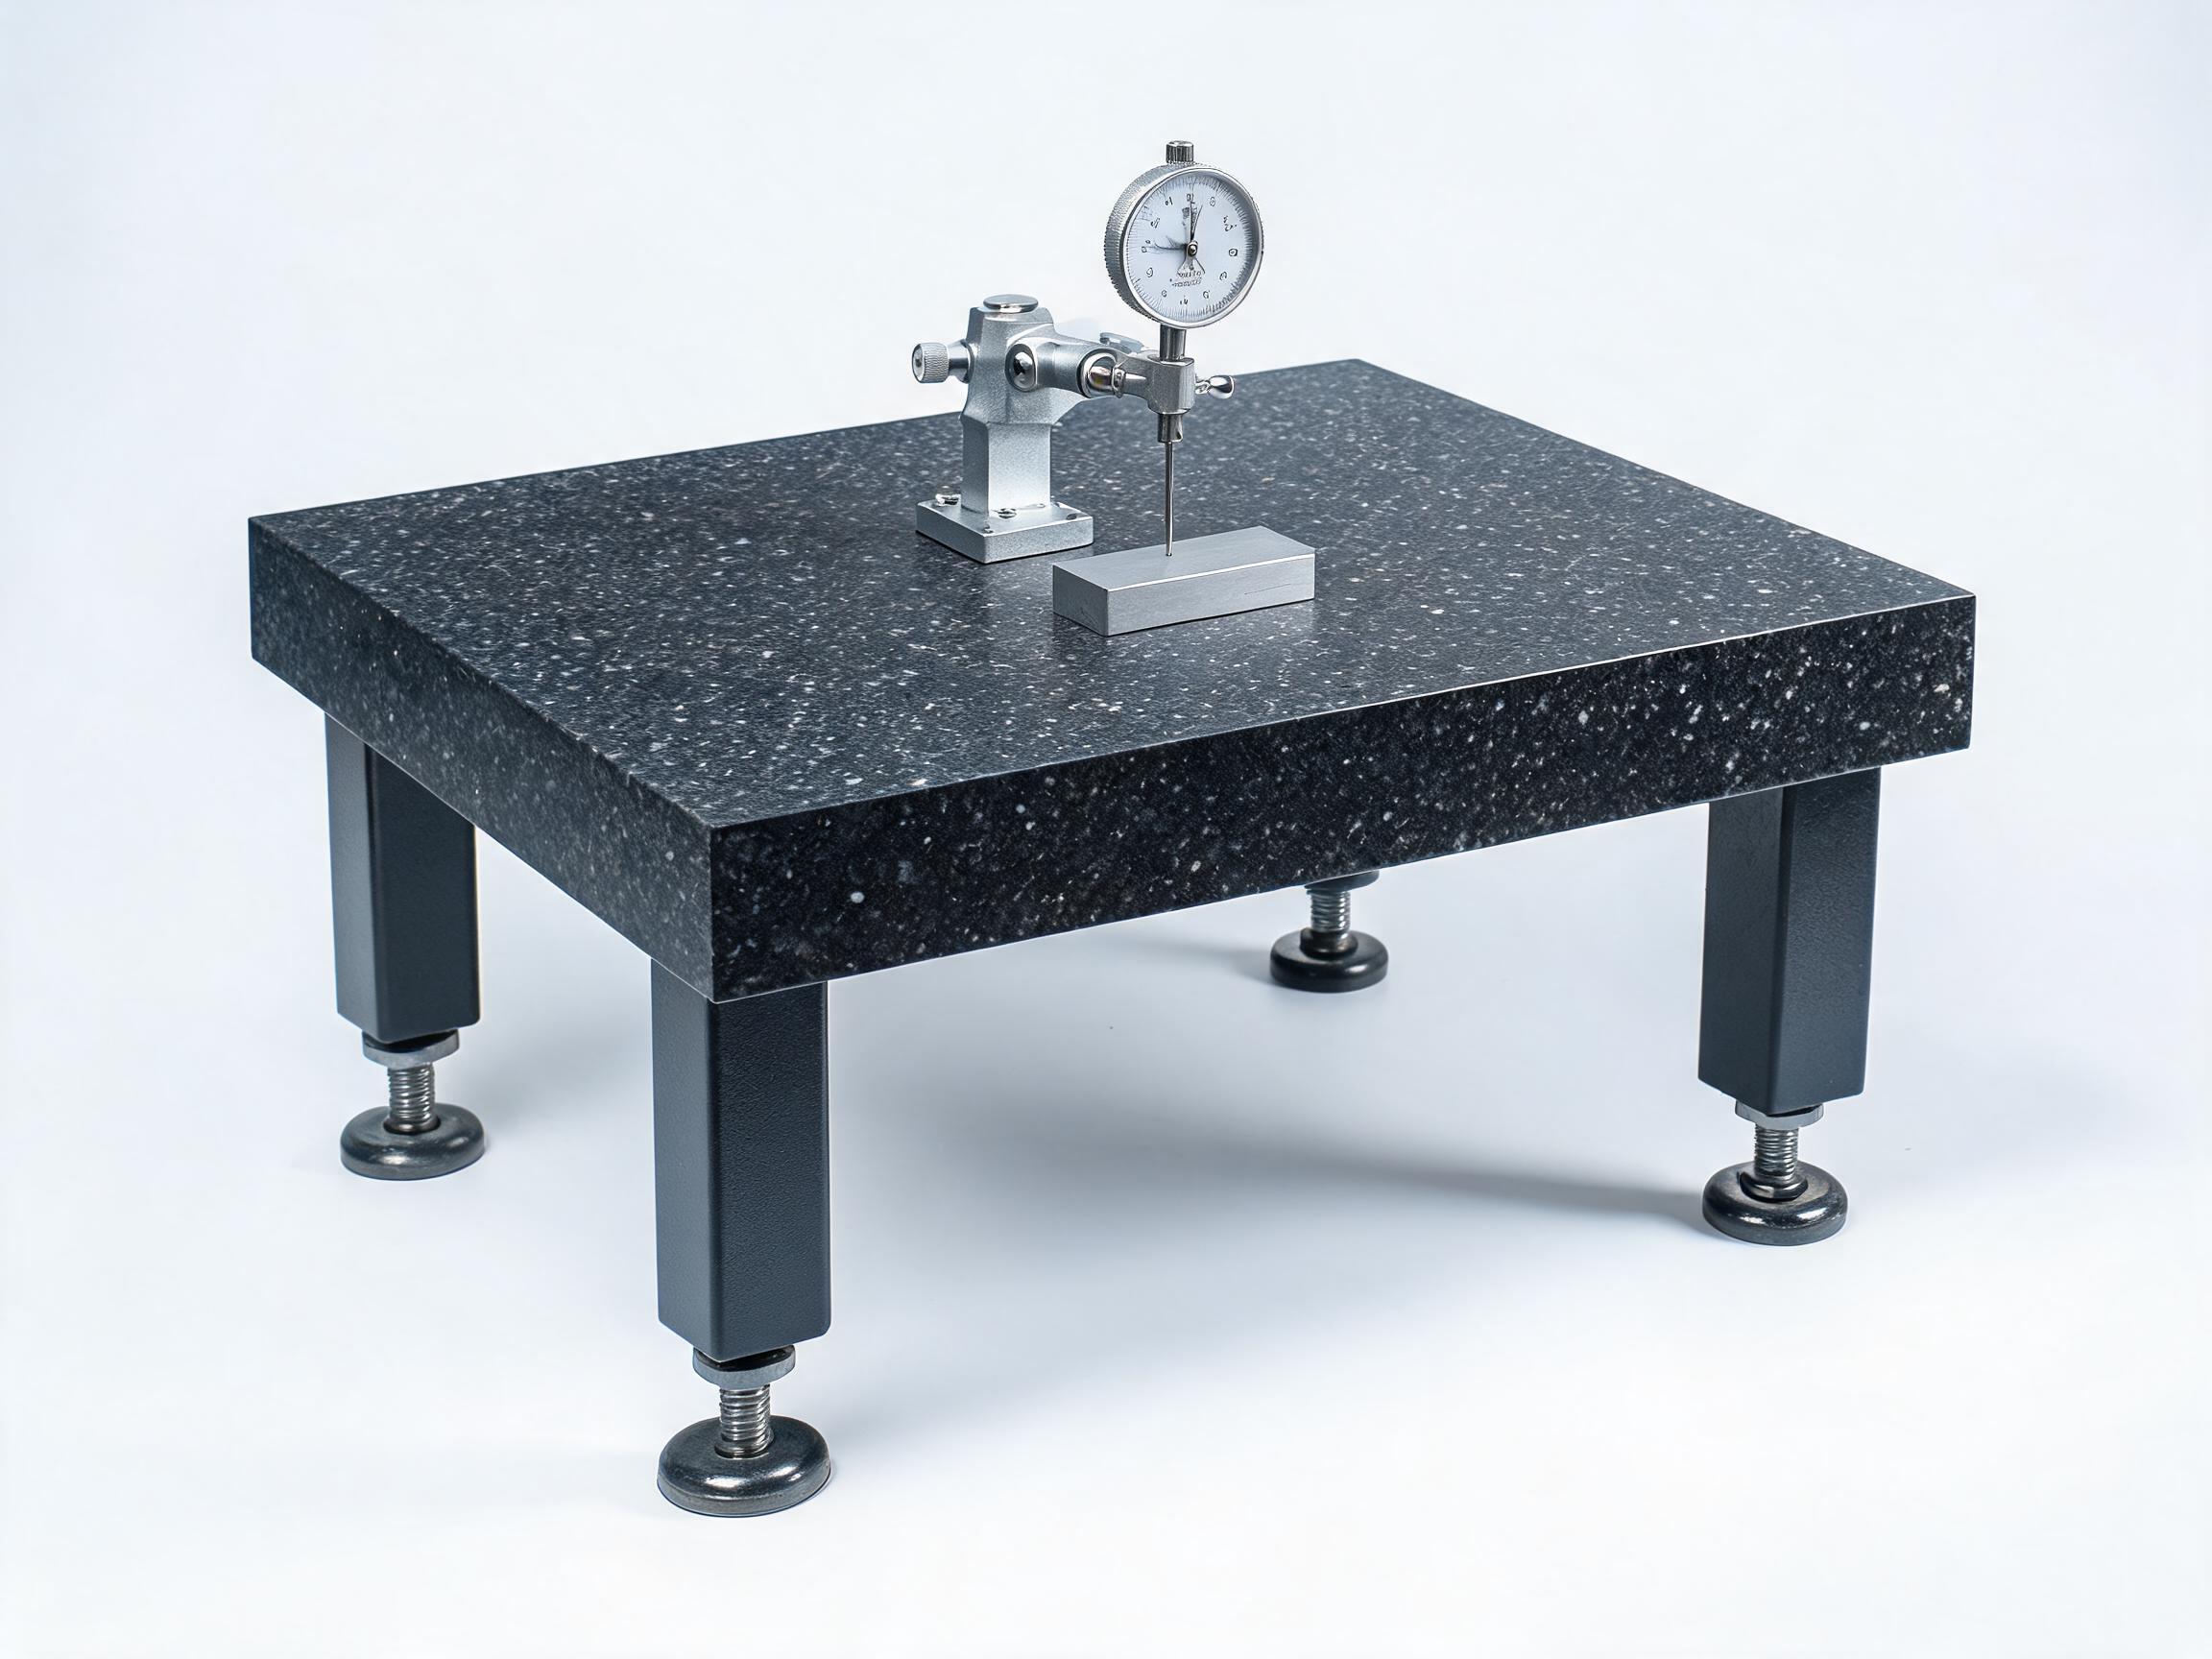
| Indicator Type | Dial test indicator (0.001 mm resolution) |
| Mounting | Magnetic base with articulated arm |
| Shaft Diameter Range | 5-80 mm (adjustable V-block positions) |
| Surface Finish | Ground and hardened |
Key Features
- Adjustable V-block supports accommodate various shaft diameters without custom fixtures
- Magnetic base indicator mount provides rigid positioning with fine adjustment via articulated arm
- T-slotted base plate enables flexible component layout and secure clamping
- Hardened steel V-blocks with ground finish ensure consistent contact and repeatability
- Modular design allows upgrading to digital indicators or additional measurement axes
Advantages
- Repeatable measurements: Rigid base and precision V-blocks minimize setup variability between operators
- Versatile inspection: Suitable for concentricity, circular runout, and total runout on a single station
- Quick changeover: T-slot design allows repositioning components in seconds without tools
- Cost-effective: Standardized components reduce fixture cost while maintaining inspection accuracy
Applications
- Concentricity inspection of machined shafts and spindles
- Circular runout measurement on bushings and sleeves
- Total runout verification on long cylindrical parts
- Incoming quality control of purchased cylindrical components
- First-article inspection for CNC-machined rotational parts
Why Source from ChunTian?
Zhuhai ChunTian Machine Technology Co., Ltd. has specialized in precision sheet metal fabrication and CNC machining since 2009. Our IATF 16949:2016-certified facility produces inspection fixtures with the same precision discipline applied to production parts. Every fixture undergoes dimensional verification before shipment, and we provide inspection reports with key measurements.
FAQ
Can the station handle shafts longer than 300 mm?
The base plate length and V-block positions are customizable. Please specify your maximum shaft length in the inquiry, and we will configure the station accordingly.
Is a digital indicator included?
The station is compatible with standard dial test indicators and digital indicators with magnetic base mounting. Please indicate your preferred indicator type when requesting a quote.
What is the lead time and minimum order quantity?
Lead time and MOQ depend on your shaft sizes and configuration. Please submit your requirements through the inquiry form for a detailed quotation.
Request a Quote
Tell us your shaft diameter range, required indicator type, and quantity needed. We will respond with a tailored quotation within one business day.
Request Product Details