
A prototype run is more than cut parts. Drawing review, tolerance risk assessment, and a clear first article sample release decide whether the signed sample can actually be repeated in volume. This guide covers what a metal prototype order should contain for sheet metal and machined parts, and how the same quality gates carry from one-off prototypes to production.
Most prototype enquiries arrive as a drawing, a target quantity, and a date. The quote comes back with a price for parts. That price answers a narrow question. It does not tell you whether the part in the box matches the drawing, whether the tolerance that matters is actually controlled, or whether the parameters used for the sample can be repeated once the order turns into hundreds or thousands of pieces.
A prototype run worth paying for includes three things beyond the parts themselves: a drawing review before the first cut, a tolerance risk assessment before programming, and a first article release that names the measured values. This article explains what belongs in each step for sheet metal and machined prototypes, and how those steps connect to volume production.
On this page
- What a prototype run should include
- Drawing review: the first deliverable
- Tolerance risk assessment for sheet metal and machined parts
- Processes used for sheet and machined prototypes
- First article: how a sample gets released
- From first article to volume
- FAQ
What a prototype run should include
A prototype order is a design validation exercise, not a small production order. The part is the output; the documentation around it is what allows your engineering team to decide whether to move to tooling, adjust the design, or repeat the sample.
A complete prototype package typically contains:
- Review comments on the drawing, including features that are ambiguous, underspecified, or not measurable as drawn
- A list of tolerances identified as risk points, with a note on which ones the shop can hold on the quoted processes
- Material and finish confirmation against the drawing callouts
- Parts produced to the agreed revision of the drawing
- A first article record showing measured values for the critical dimensions
- A short note on which process parameters will carry over to volume and which will be re-qualified
Items on that list that are missing usually show up later as a change request, a re-quote, or a fit problem during assembly trial. Catching them before the first cut is cheaper than catching them after.
Drawing review: the first deliverable
Before any programming, the shop reads the drawing against the intended function. This is a technical check, not a courtesy. For sheet metal parts, reviewers look at bend radii against material thickness, bend reliefs, hole-to-bend distance, and whether the flat pattern accounts for the correct K-factor. For machined parts, they look at whether deep pockets, thin walls, or small internal radii can be reached with available tooling, and whether datum callouts are consistent with how the part will be measured.
Practical questions a buyer can expect the shop to raise at this stage:
- Which dimensions are functional and which are reference only?
- Is the material grade and temper confirmed, or is equivalent-substitution acceptable for the prototype stage?
- Are the finish and any post-processing defined, or deferred until after fit check?
- Does the drawing revision quoted match the revision on the files sent to production?
Review comments come back before the first cut, so a design change costs a file revision instead of a scrapped blank or a re-machined part.
Tolerance risk assessment for sheet metal and machined parts
Not every dimension on a drawing carries the same risk. The prototype stage is where a shop separates dimensions that come from nominal tool capability from dimensions that depend on a stack-up of operations.
Typical product-page tolerances for the processes involved are listed below. These are the values quoted on standard product pages; a specific prototype may need tighter or looser values, which is exactly what the risk assessment is for.
| Process | Typical published tolerance | Where the risk usually sits |
|---|---|---|
| Laser cutting (sheet) | Standard laser cutting tolerances as published for the service | Hole diameter at higher thickness, edge taper on thick plate, heat-affected edge condition |
| Press brake bending | Standard bending tolerances as published for the service | Bend angle and bend position after springback; cumulative position across multiple bends |
| CNC milling | Standard milling tolerances as published for the service | Thin walls, deep pockets, flatness across large faces, position of features from a single datum |
| Welding (MIG/TIG/spot/laser) | Dimensional result depends on fixture and sequence | Distortion along the weld line, alignment between welded sub-assemblies |
Confirm the tolerance class that applies to your drawing with the supplier before release. Published ranges are process capability indications, not a guarantee for every geometry.
The output of the assessment is a short list: the dimensions that will be measured and reported on the first article, and any dimension that needs a note on the drawing before the next run. For sheet metal assemblies, the bend sequence and any weld fixture often matter more than any single cut dimension. For machined prototypes, the setup plan and datum choice determine whether two features stay in the same relationship across parts. Getting this on paper during the prototype stage is what lets a later volume order reference the same parameters.
Processes used for sheet and machined prototypes
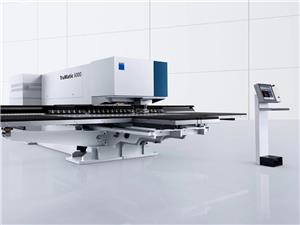
Prototype work in sheet and machined form uses the same equipment as production, which is what makes the sample meaningful. For sheet metal, that means fiber laser cutting on a TRUMPF TruMatic 6000, press brake bending, and MIG, TIG, spot, or laser welding. Laser cutting covers flat blanks and cutouts, the press brake forms bends, and welding joins sub-assemblies. For more on these services, see Custom Laser Cutting Services.
For machined prototypes, CNC milling handles pockets, slots, faces, and contoured features. Prototype and low-volume milling exists specifically to validate fit and function before committing to higher-volume tooling or fixturing. See Custom CNC Milling Services for the milling service that covers these runs, and Custom Precision CNC Machining Services for the precision-machining route when the drawing demands tighter control or more complex geometry.
Working from the same process family in prototype and production removes one common source of surprise: a part that fits perfectly as a sample but no longer fits when produced with a different method.
First article: how a sample gets released
A first article is not simply "a sample the customer approves." It is a record of what was measured, against which revision, using which method — and it is the point where the design validation transfers to production.
A working first article release covers:
- Drawing revision and part number identified on the record
- Measured values for the dimensions flagged in the risk assessment, alongside nominal and tolerance
- Material and finish confirmed
- Open issues listed explicitly, with the disposition agreed (accept as-is, change drawing, rework, re-sample)
- Sign-off by both buyer and shop, with a date
When the open-issue list is empty and the measured values are inside tolerance, the sample becomes the reference. When issues remain open, they are transferred to the next revision of the drawing rather than carried informally into production.
Key takeaways
- A prototype package includes drawing review, tolerance risk assessment, parts, a first article record, and a note on which parameters carry into volume.
- Tolerance risk is about which dimensions depend on operation stack-ups, not just on the process name.
- The first article is a documented release, not a verbal approval.
- Sheet and machined prototypes run on the same process family as production, so the sample reflects what volume will produce.
- Support runs from samples through volume with the same parameters and quality gates; there is no separate prototype service line.
From first article to volume
The value of the prototype stage is that it establishes a reference. At the shop, support runs from samples through volume with the same parameters and quality gates — the laser, bending, welding, and milling settings qualified on the prototype stay in place as quantity increases, and the inspection points defined in the risk assessment remain the inspection points during volume production. The quality system behind those gates is certified to IATF 16949:2016, and the company has operated since 2009.
What changes between first article and volume is typically the tooling and fixtures around the process, not the process itself. That is the reason the first article should record which features were produced by process capability and which depended on a temporary setup. If a feature relied on a one-off setup, the drawing or the fixture plan needs to reflect it before volume release.
A buyer preparing to move from prototype to production can organize the handover around three questions: which revision is released, which measured values will be repeated as inspection points in volume, and which parameters will stay fixed versus re-qualified. The answers belong in the first article record, and they are what makes the sample a design validation step rather than a single delivered part.
FAQ
Does the shop offer a separate prototype service?
No dedicated prototype service page exists. Prototype and low-volume milling are offered as part of the normal machining capability for design validation. Support runs from one-off prototypes through volume production using the same parameters and quality gates.
What tolerances apply to a prototype run?
Standard published tolerances apply for the relevant process — laser cutting, press brake bending, and CNC milling each have their own published ranges on the corresponding service pages. Where a drawing calls for tighter or non-standard values, those dimensions are identified during the tolerance risk assessment and confirmed before release.
What should be sent with a prototype enquiry?
A drawing at a defined revision with material, finish, and quantity, plus a note on which dimensions are functional. Marking the critical dimensions is the single most useful input, because it lets the review focus on the features that can actually fail.
How does first article approval connect to volume production?
The first article record defines which dimensions are measured, against which revision, and which process parameters stay fixed. Volume production uses those same parameters and quality gates, so the approved sample continues to represent what is produced.