
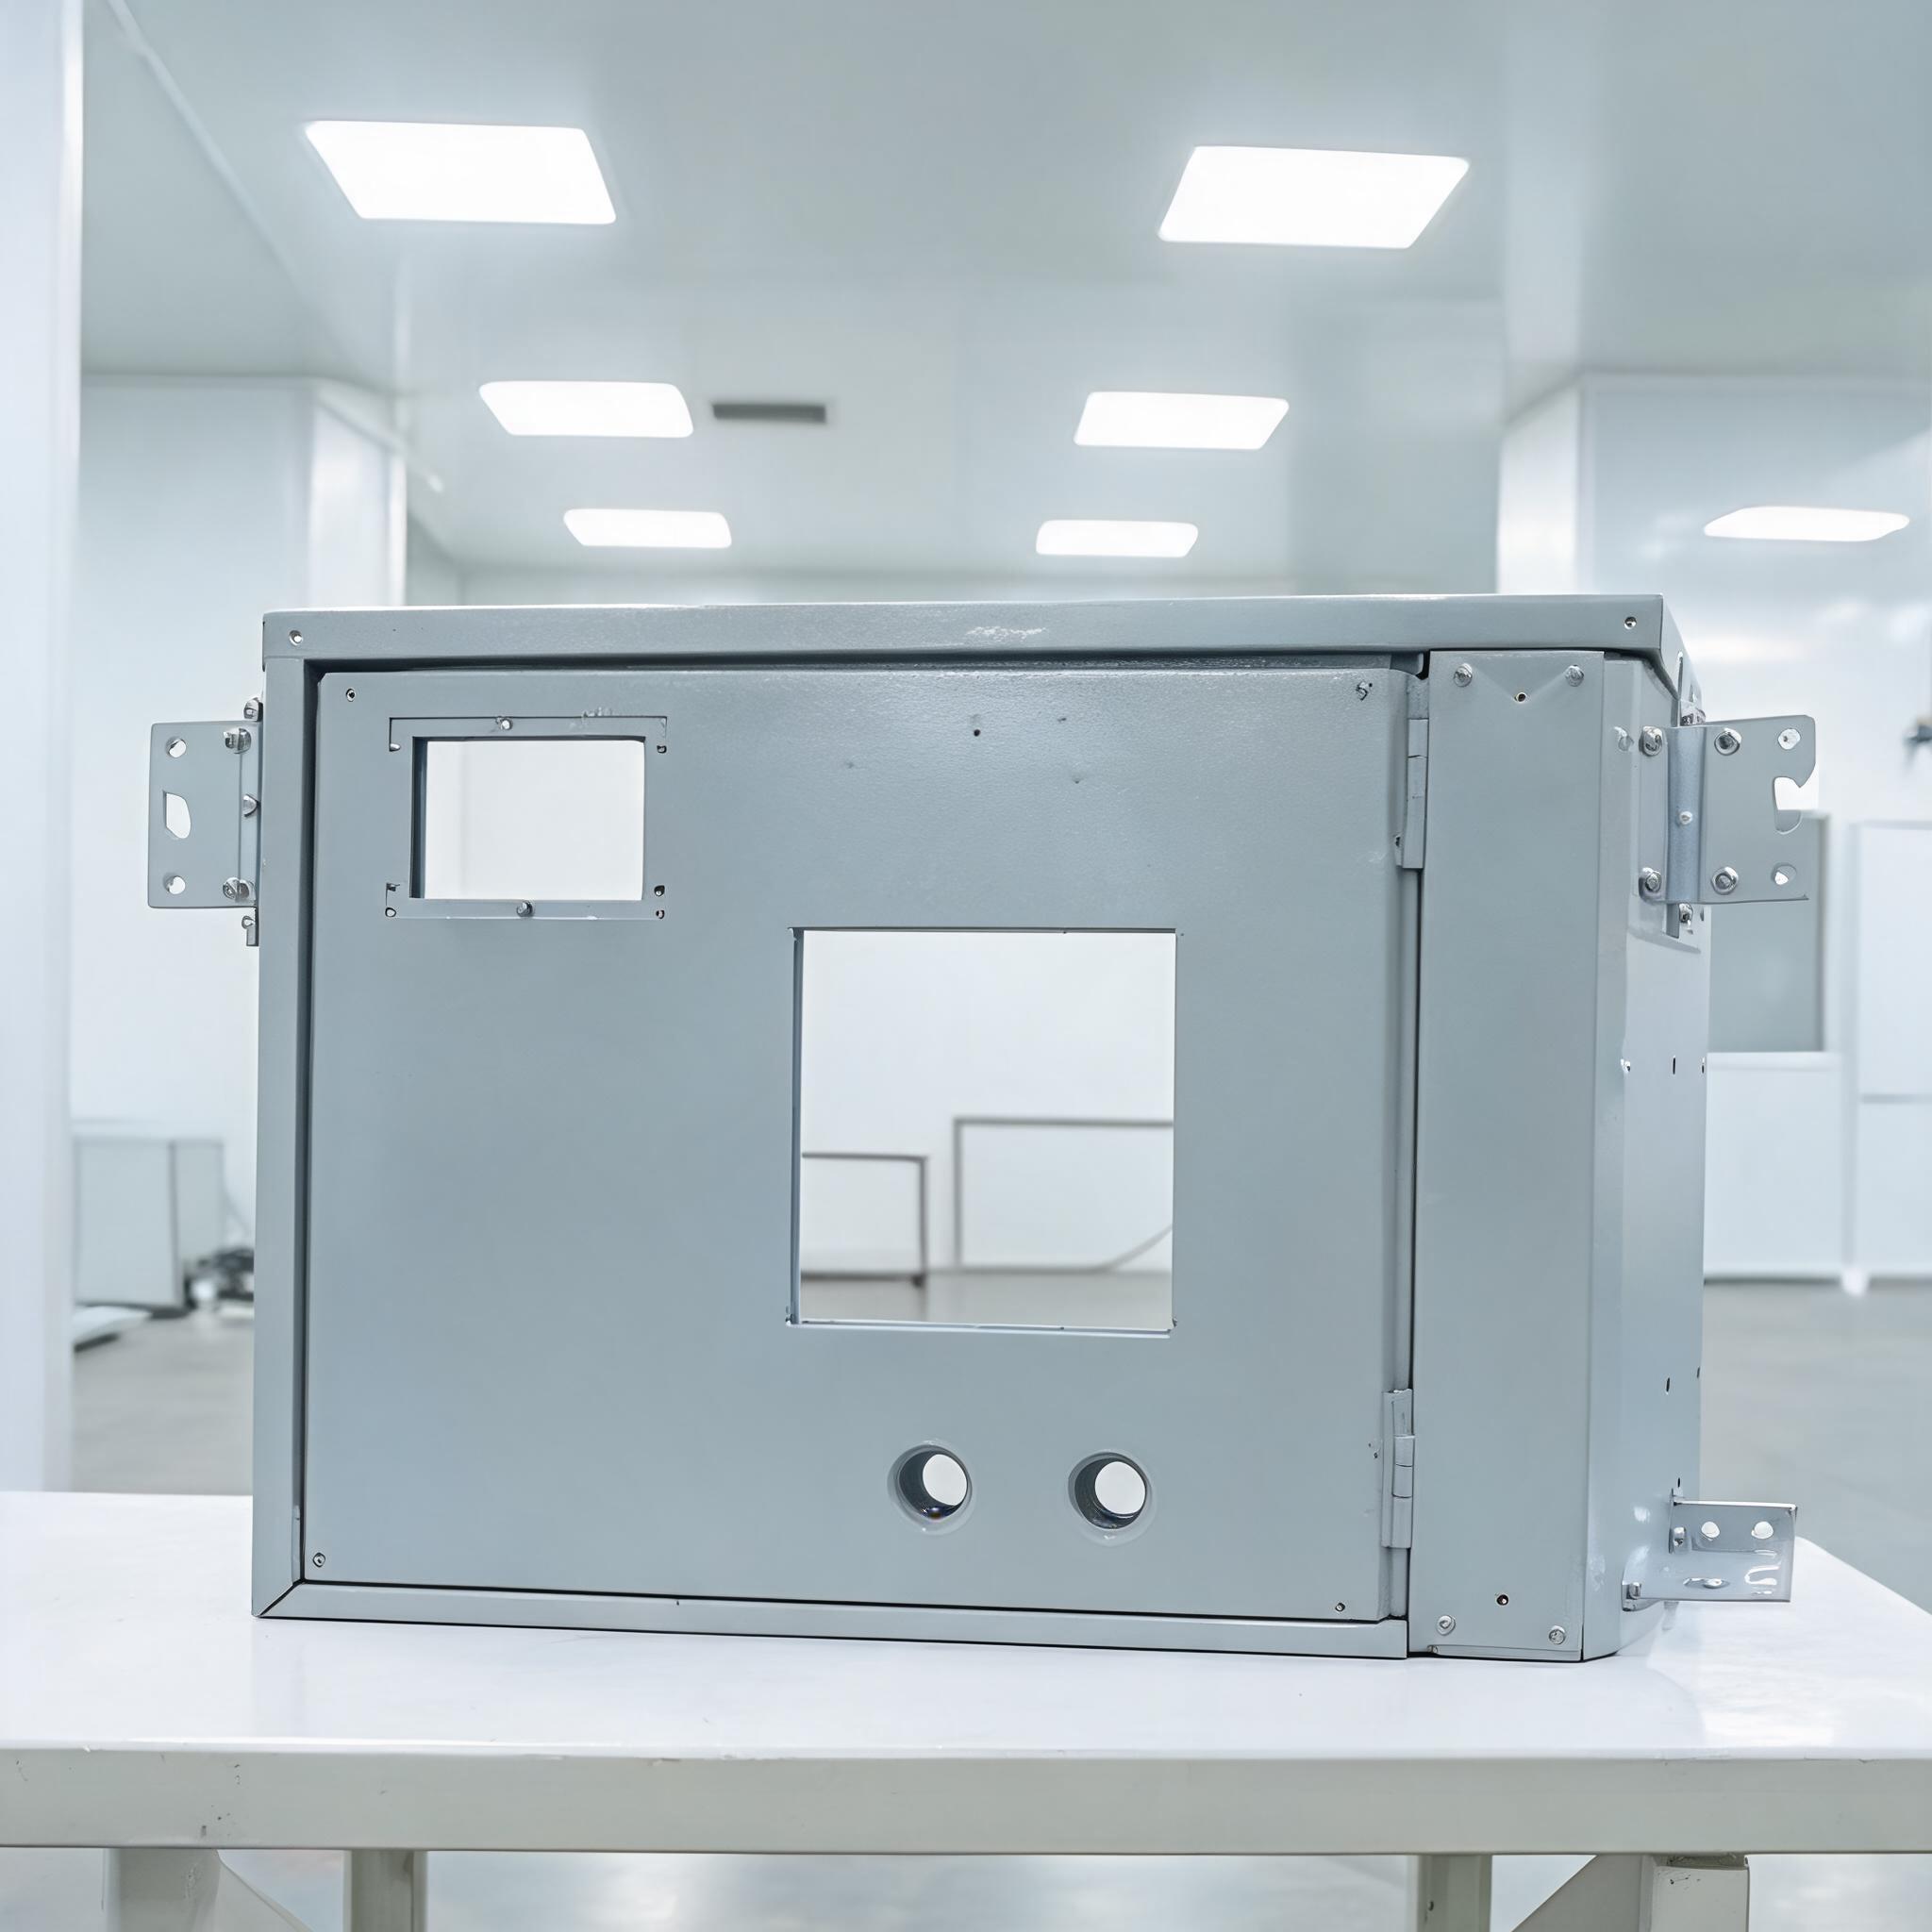
A buyer's guide to shortlisting sheet metal enclosure manufacturers using verifiable evidence: what company-level versus product-level certifications actually cover, what a QC photo pack and factory review should show, and how first-article and FAT documentation reveal whether process control is real.
Most quotations for a fabricated enclosure look similar: material grade, thickness, finish, tolerance block, lead time. The differences that decide whether a program runs smoothly sit behind those numbers — in what the manufacturer's certifications actually cover, what its in-process records look like, and whether it can hand you documents that survive your own quality audit. This guide sets out the evidence to request when comparing sheet metal enclosure manufacturers, so a shortlist is built on verifiable facts rather than presentations.
What to verify before a shortlist is final
- Scope of each certificate: company-level systems versus per-project product compliance.
- Whether first-article inspection (FAI) and factory acceptance test (FAT) records exist for comparable work, and who signs them.
- Whether a QC photo pack shows measured values, not just finished parts.
- Whether the fabrication process is supported by in-house machining where tolerances demand it.
Company certificates and product compliance are two different claims
The first sorting question is not "which certificates do you have" but "what does each certificate cover." A quality management system certificate is issued to a legal entity and a defined scope of activities — it says the company operates a certified system, not that every enclosure leaving the plant has been individually approved against a product standard. Product-level compliance is normally confirmed project by project: by the drawing revision, the material certificates, the finish specification, and any testing agreed for that order.
When a supplier states it holds IATF 16949:2016, ISO 9001, ISO 14001, ISO 13485 and ASME authorization, those are company-level system credentials. They are meaningful signals — automotive, medical and pressure-related work each impose documentation discipline — but the buyer still has to ask which of them are relevant to the enclosure being quoted and what evidence applies at part level. A practical request is simple: ask for the certificate scope statement, the issuing body, the validity dates, and the site address named on the certificate. If the manufacturing site in the quote is not the site on the certificate, that is a question worth resolving before tooling starts.
| Evidence type | What it proves | What it does not prove |
|---|---|---|
| Company quality system certificate (e.g. ISO 9001, IATF 16949:2016, ISO 13485) | The named site operates a certified management system within a defined scope | That a specific enclosure order meets a product standard |
| Environmental system certificate (e.g. ISO 14001) | Environmental management is systemized at the certified site | Product performance, material grade or finish quality |
| ASME authorization | Holds authorization within its stated scope | Automatic coverage of every fabricated part |
| Material and finish certificates for the order | Traceability of the actual batch used | Dimensional accuracy of the formed part |
| FAI and FAT documentation | Dimensions and function were measured and recorded against the drawing | Long-run capability unless supported by ongoing records |
Treat the certificate list as a screening filter, not a verdict. Two manufacturers can hold the same certificates and still differ sharply in how they control a 0.1 mm bend tolerance or a powder-coat thickness range.
What a QC photo pack should actually show
A photo pack is only useful if it answers dimensional and finish questions. Finished-part beauty shots tell you little. Ask for images that include:
- Measurement readings visible on the instrument — calipers, height gauge or CMM screen — next to the feature being measured.
- First and last parts of the run side by side, so drift across the batch is visible.
- Weld seams, corner joints and hardware installation at close range, before and after finishing.
- Finish thickness or adhesion checks where the specification calls for them, with the gauge reading in frame.
- Packing configuration for the actual shipment, including separation between finished surfaces.
Photo packs are records of specific checks, not a substitute for an inspection report with pass/fail columns and a sign-off. If a supplier sends photos without numbers, ask for the report that sits behind them. This is also where a fabrication partner with in-house machining has an advantage: features produced on custom precision CNC machining services can be measured at the machine and documented in the same batch record as the formed and welded assembly.
Factory review: separate process control from capability claims
A tour or a live video walk-through should be planned around the process steps that carry the most risk for your part. For a formed and welded enclosure, those are typically blanking, bending, welding, finishing and final inspection. Watch for whether the steps are linked by a traveler or route card that travels with the job, whether setup sheets name the tooling and the approved first-off, and whether rejected parts are physically segregated.
Questions that produce informative answers rather than yes/no responses:
- Where is the drawing revision recorded on the shop floor, and how is a revision change communicated mid-order?
- Which dimensions are checked at first-off, and which are checked at a defined frequency during the run?
- How is bending tooling identified and stored, and what happens when a tool is at end of life?
- What is the quarantine process for a non-conforming part, and who releases it?
If the tour cannot be arranged, the same information can be requested as a document set: route cards, setup sheets, calibration records for the measuring instruments used on your features, and a sample inspection report from comparable work. A supplier that has run fabricated enclosures since 2009 should be able to show this material for an existing program.
FAI and FAT: the documents that separate control from claims
First-article inspection is the checkpoint that shows whether the drawing, the tooling and the process agree. A usable FAI report identifies the drawing revision, lists every nominal with tolerance and the measured value, notes the instrument used, and carries a signature and date. Ballooned drawings that match the report line by line are easy to audit; a summary stating "dimensions checked and OK" is not.
For enclosures with electrical, thermal or sealing functions, a factory acceptance test adds the functional layer: continuity or bonding checks, gasket fit and ingress-related checks, door or hinge operation, and any agreed test conditions. The value for the buyer is that FAT criteria are agreed before production, so acceptance is a measured result rather than an opinion at delivery. Where a project requires both formed structure and machined interface features, the same documentation discipline should cover the machining side — see custom sheet metal enclosure fabrication for the fabrication scope this applies to.
A shortlisting sequence that keeps comparisons fair
Comparing suppliers is easier when every candidate is asked for the same package in the same order:
- Certificate scope statements with site address and validity dates.
- A sample FAI report and FAT record from comparable work, with the drawing revision visible.
- A QC photo pack containing instrument readings, not only finished parts.
- Process flow with inspection points marked, and the calibration status of instruments used on your features.
- Confirmed drawing revision, material grade and finish specification quoted against your files.
Score each item as received, partial or not received. A supplier that returns a partial package quickly and answers follow-up questions precisely is often a better risk than one that sends a polished summary without underlying records.
Frequently asked questions
Do company certifications cover my specific enclosure?
No. IATF 16949:2016, ISO 9001, ISO 14001, ISO 13485 and ASME authorization are held at company level within a defined scope. Product compliance for your enclosure is confirmed per project through the drawing revision, material and finish certificates, and any agreed testing.
What should I ask for if I cannot visit the factory?
Ask for the same evidence a visit would reveal: route cards, setup sheets, instrument calibration records, a sample FAI report and a QC photo pack that shows measurement readings. These documents can be reviewed remotely and compared across suppliers.
How is FAI different from FAT?
FAI verifies that the first part made from a drawing revision meets every specified dimension and tolerance. FAT verifies agreed functional criteria — such as bonding, sealing or door operation — before shipment. A project may need one or both, depending on what the enclosure has to do.
Should I compare suppliers on price before receiving this documentation?
Price is comparable only when the quoted scope is the same. Confirming certificates, inspection documentation and quoted specifications first ensures the numbers refer to the same material grade, finish and tolerance set.
Next step
Send the drawing revision, material and finish specification, and the inspection or test documentation your program requires. Those three items are enough to confirm fabrication scope, the applicable certificates, and whether FAI and FAT records will be provided with the order.