
A pre-quote checklist for aluminum laser cutting: which alloys and tempers to state, how to call out thickness, bend radius and finish, which file formats to send, and how to read an MTR and first-article pack before you release production.
Procurement Guide
Most aluminum laser cutting quotes do not come back slowly because the shop is busy. They come back slowly because the RFQ is missing one field that changes the process: an alloy temper, a bend callout, a finish that has to survive forming. An aluminum laser cutting service can only quote what the drawing plus your specification notes actually state. Send both, and the first round is usually the only round.
The five spec blocks that set the price — material and alloy/temper, thickness and flat pattern, forming and bend radius, finish, and inspection/reporting — plus the file formats the shop can read and the documents you should expect back before releasing production.
- Files to send with the inquiry
- Alloy and temper: what to state
- Thickness, flat pattern and bend radius
- Finish and edge condition callouts
- Inspection, certification and the QC photo pack
- Quote-ready RFQ checklist
Files to send with the inquiry
Send the native 3D model and a controlled 2D drawing together. The model drives the cut path; the drawing carries the tolerance, finish and material callouts that the model cannot express. The formats accepted for quoting and programming are:
- STEP — preferred for 3D geometry and flat-pattern generation
- IGES — acceptable for surfaces and legacy CAD output
- DXF / DWG — flat patterns, cut profiles and hole layout
- PDF — the controlled drawing with revision block, GD&T, material and finish notes
Two conditions on the files are worth enforcing: the drawing revision in the PDF must match the model revision, and there should be a single flat pattern per part. If the 3D model and the DXF disagree, a shop will normally quote to the drawing as the controlling document — so confirm which one governs in writing.
The custom laser cutting service page lists the formats and the review workflow in more detail; the same inputs apply whether the part is a one-off bracket or a repeated production item.
Alloy and temper: what to state
3003, 5052 and 6061 are the aluminum grades commonly cut for sheet metal work. Alloy alone is not enough. Temper matters because it changes how the sheet behaves at the laser and during bending:
| Grade / temper | What the buyer should state | Why it changes the quote |
|---|---|---|
| 3003 | Alloy, temper, thickness, whether forming is required | General-purpose, good formability; not a structural alloy |
| 5052 | Alloy, temper, thickness, bend lines | Frequently chosen for forming and corrosion resistance; bend radius affects tooling choice |
| 6061 | Alloy, temper, thickness, heat-treat state if any | Structural use; state the temper because forming behaviour changes with it |
Write the grade and temper exactly as your engineering release specifies them. If the release only names an alloy, say so on the RFQ and ask the supplier which temper they would quote — do not leave the field blank.
Also state the material direction if the part is formed. For flat laser-cut panels it is irrelevant; for bent flanges near a tight radius, it is not.
If the part is a formed aluminum panel rather than a flat cut blank, the inputs overlap heavily with custom aluminum sheet metal work, and the same alloy/temper note should appear on both the cut and form drawings.
Thickness, flat pattern and bend radius
State thickness in millimetres or inches — pick one unit system and hold it across the drawing, the flat pattern and the RFQ email. Mixed units are the single most common source of a corrected quote.
Thickness is quoted from the drawing, not from a generic range. Aluminum thickness capability is typical, confirmed per drawing: rather than asking "what is your maximum thickness," send the actual thickness and part envelope, and let the shop confirm the process route. That answer is specific to your part and is worth more than a published limit.
Three dimensional items belong on the drawing or in the RFQ body:
- Blank size and flat pattern — the outer envelope, especially the diagonal, determines nesting and material yield.
- Bend radius and bend direction — internal radius, angle and up/down direction, either on the drawing or in a bend table.
- Hole diameter to thickness ratio — list any hole smaller than the surrounding material thickness, since it may need a process check.
- Critical tolerances — mark the dimensions that actually matter; a drawing with every dimension at a tight general tolerance is harder to quote accurately than one that flags the functionally critical features.
If the part is bent after cutting, the flat pattern released for cutting must already account for the bend deduction. Either supply the unfolded DXF with the K-factor used, or supply the folded model and state that the supplier should develop the flat pattern.
Finish and edge condition callouts
Laser cutting leaves a heat-affected edge, and on aluminum that edge behaves differently from the cut face of steel or stainless. What happens next is a specification decision, not a default:
- As-cut, deburred — the standard shop finish; state whether both faces need deburring.
- Grained or brushed finish — state the grain direction relative to the part edge, because a brushed panel can only be reworked in one direction.
- Anodised, chem-film or painted — state the class, colour and whether masked areas are required.
- Edge treatment — chamfer, edge break or radius, with the size called out.
- Protective film — whether the sheet is supplied with or without film, and if film must be removed before finishing.
Finish is often described in an email thread and missing from the drawing. Put it on the drawing. If it is only in the email, expect a question back.
Inspection, certification and the QC photo pack
For an aluminum part, state the inspection requirement on the RFQ so it is priced in the first quote rather than added later. Useful inputs are the critical dimensions to report, whether first-article and final-acceptance documentation is required, and whether you need traceability to the heat lot.
Material test reports (MTRs) for the aluminum sheet are available on request, tying the delivered parts to the heat lot of the material used. If your quality system requires MTRs, say so at RFQ stage — not after the parts ship.
A production route that supports regulated and automotive customers runs through drawing review, tolerance risk assessment, sample release, FAI/FAT, and a QC photo pack. The company holds IATF 16949:2016 certification, and that is the system the documentation above sits inside. Ask for the specific documents your own quality system needs and let the supplier confirm which apply to your part.
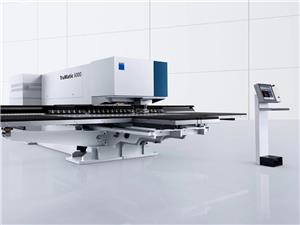
Automated laser and punching work for low-carbon steel, stainless and aluminum is carried out on equipment including a TRUMPF TruMatic 6000 laser/punching combo cell. For a buyer, the practical point is not the machine name — it is that the cutting and punching operations can run as one documented sequence, which matters when a part has both cut profiles and punched features on the same drawing.
If you are still setting tolerance expectations before the first RFQ, the buyer guide to tolerances, materials and quality standards explains how general and critical tolerances should be split, and where to expect a supplier to push back.
Quote-ready RFQ checklist
| Category | Send this |
|---|---|
| Geometry | STEP or IGES model plus DXF/DWG flat pattern, revision-matched to the PDF drawing |
| Drawing | Controlled PDF with revision block, GD&T, material and finish notes |
| Material | Alloy and temper (e.g. 5052, 6061) exactly as released; no blank fields |
| Thickness | Nominal thickness, one unit system throughout; confirm process route per drawing |
| Forming | Bend radius, angle, direction, K-factor or unfolded DXF if bending follows cutting |
| Finish | As-cut/deburred, brushed with grain direction, anodised class, paint colour, masking, film |
| Inspection | Critical dimensions to report, FAI/FAT requirement, MTR requirement, traceability level |
| Commercial | Annual or release quantity, packaging requirement, delivery destination, required documentation |
Quantity belongs in the inquiry even though no minimum is being asserted here: an RFQ for one prototype bracket and an RFQ for a released annual volume are programmed and priced differently, and the shop needs to know which conversation it is in.
Frequently asked questions
Can I send only a 3D STEP file? It is enough to start a review, but not enough to quote a tolerance-critical aluminum part. The drawing carries the finish, tolerance and material callouts that a solid model does not. Send STEP plus PDF.
My drawing names the alloy but not the temper — is that a problem? Flag it in the RFQ rather than leaving it implied. Temper affects forming behaviour, so the supplier may quote a specific temper or ask you to confirm one.
Do I need the MTR before or after ordering? Decide before. If your incoming inspection requires MTRs, state it on the RFQ so it is part of the quoted scope.
What is the fastest way to get an accurate quote? Send a complete package in one message: revision-matched model and drawing, alloy and temper, thickness and unit system, bend and finish callouts, and the inspection and documentation requirements.
Ready to price an aluminum part? Send the drawing package and the specification notes together, and note which items in the checklist above you cannot yet confirm. Those gaps are the ones worth resolving before the quote, not after.