
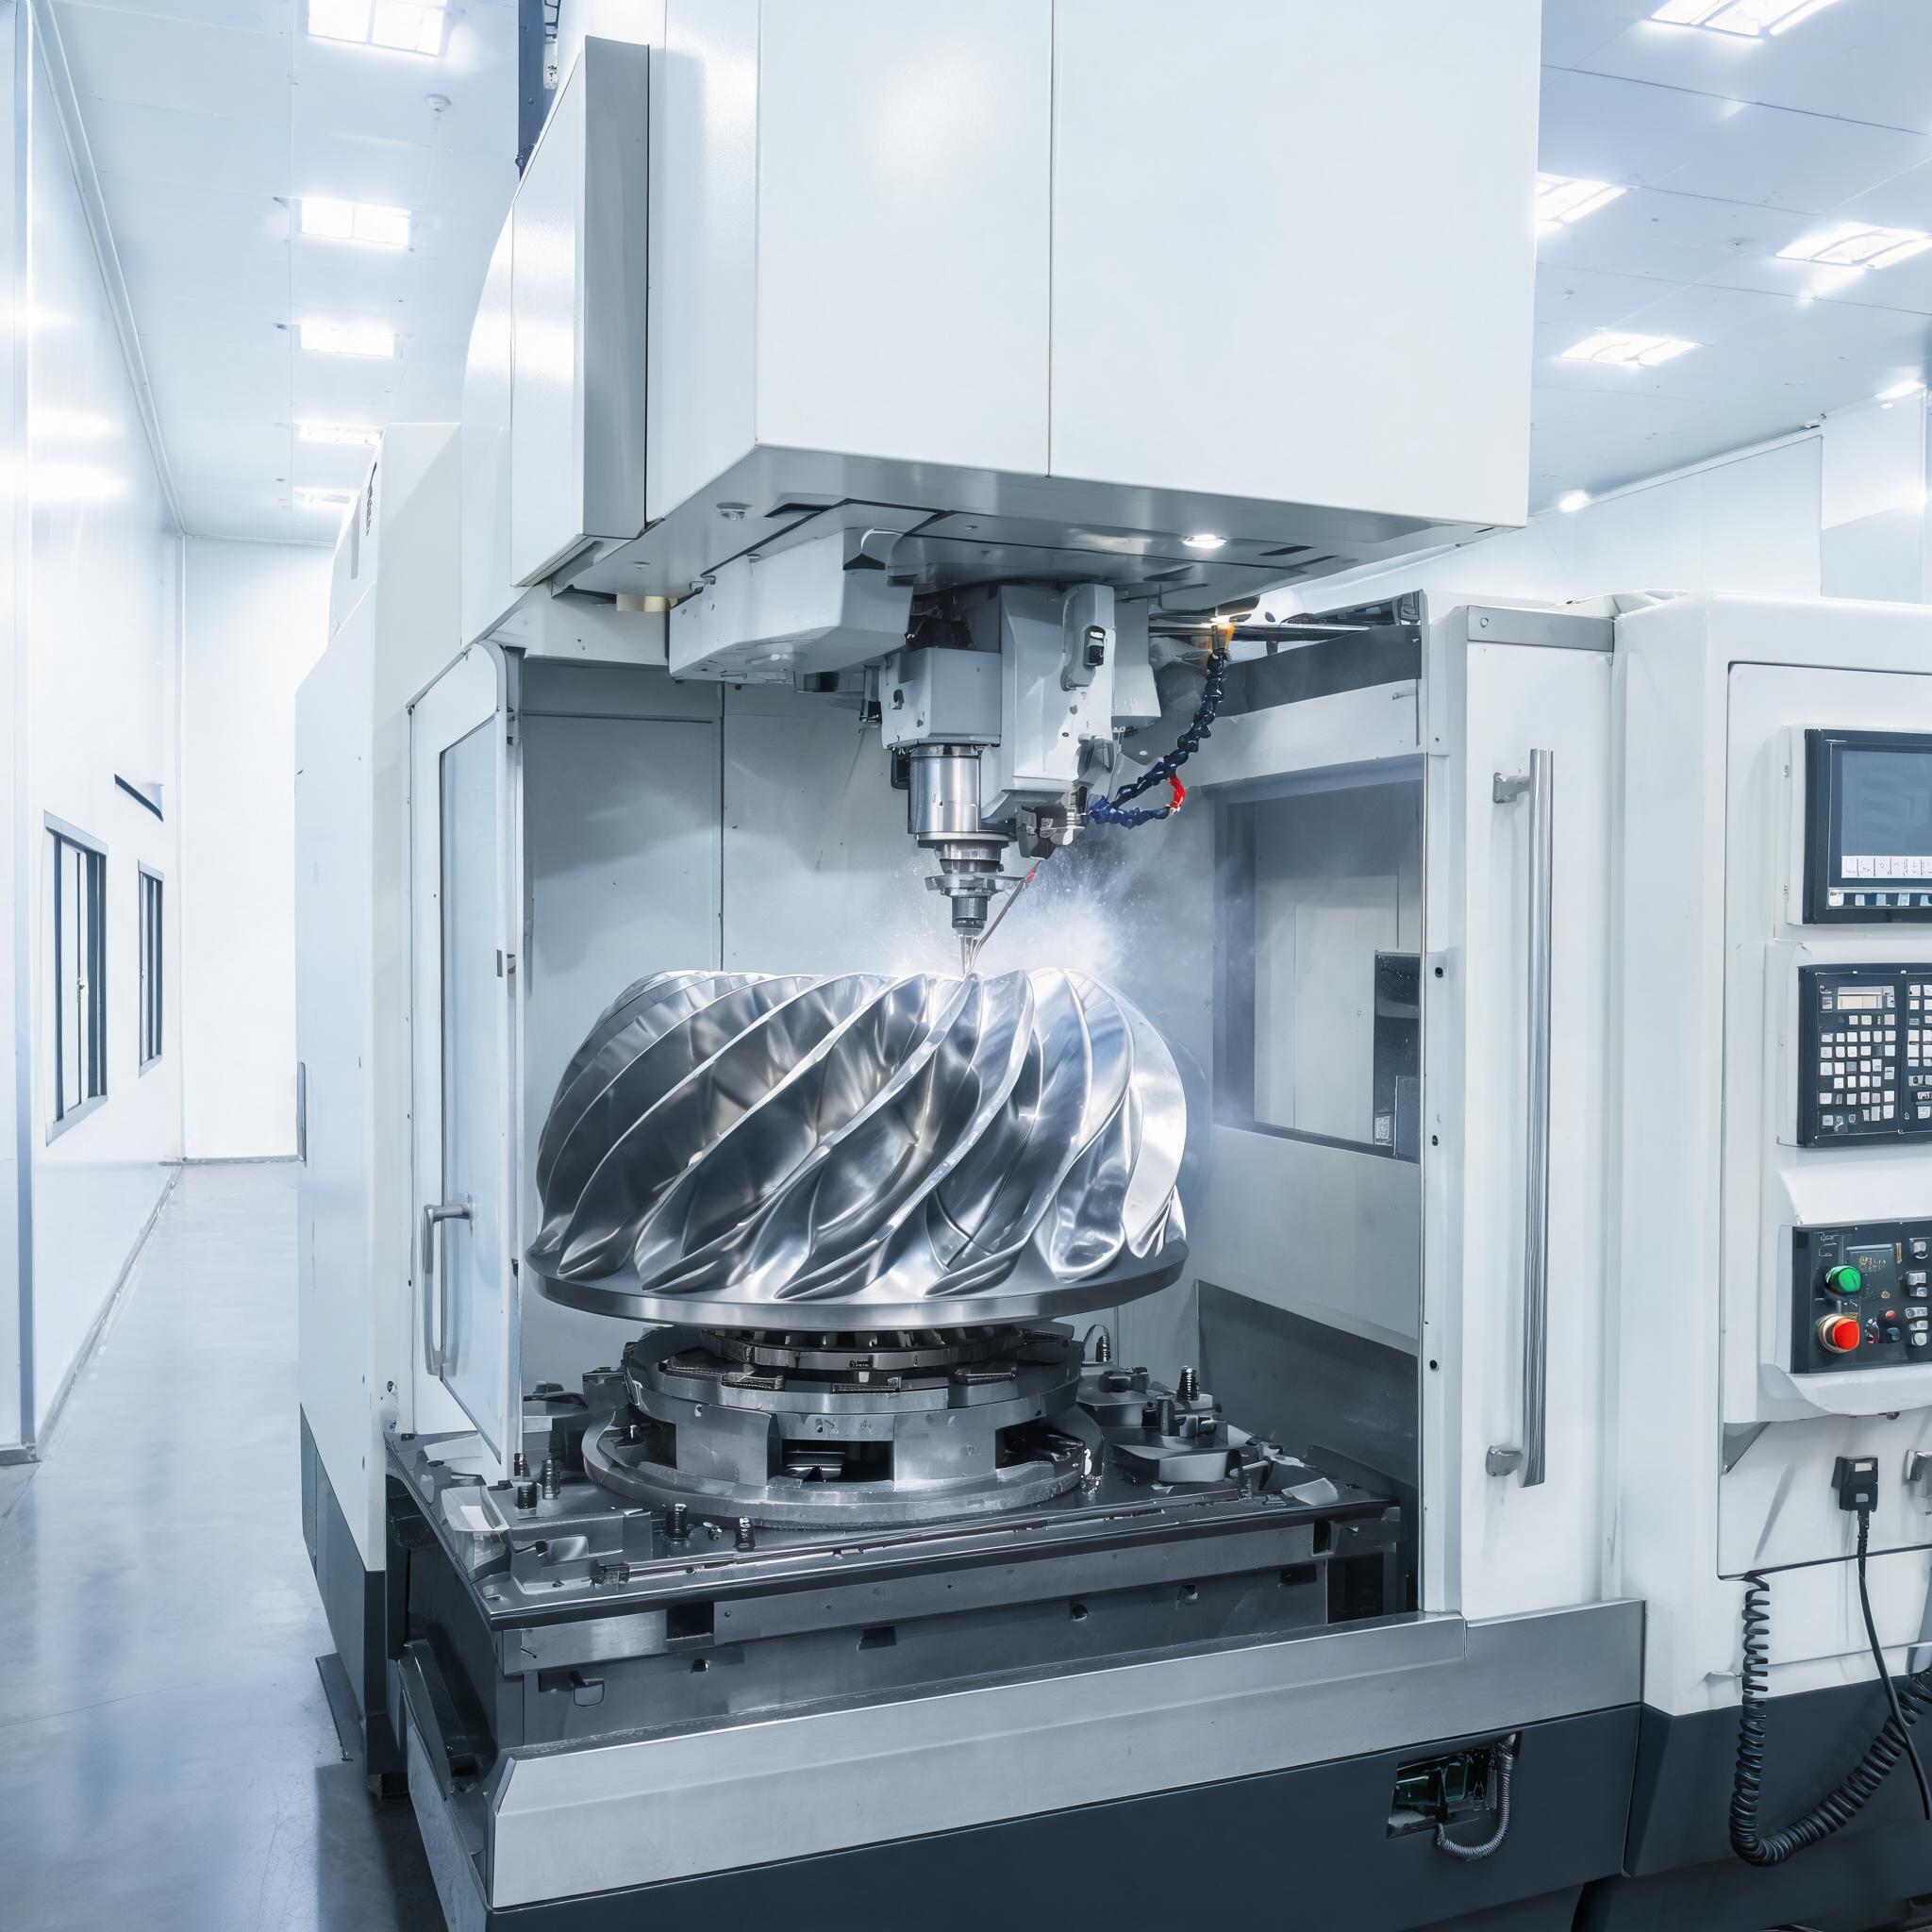
A practical explanation of IT6-IT7 tolerance grades and 0.005mm positioning accuracy in CNC machining, with tolerance tables, 5-axis advantages, and a supplier verification checklist for B2B buyers.
Why Tolerance Literacy Matters for B2B Buyers
When you send a drawing to a CNC machining supplier, the tolerances you specify determine everything: machining time, cost, equipment selection, and whether the part will function in your assembly. Yet many buyers use tolerance callouts without fully understanding what they mean in manufacturing terms — or what evidence they should receive to confirm the supplier actually achieved them.
This guide explains the two most common precision references in CNC machining — IT6–IT7 tolerance grades and 0.005 mm positioning accuracy — in practical terms that help you make better sourcing decisions and verify supplier capabilities with confidence.
IT Tolerance Grades: What IT6 and IT7 Actually Mean
The ISO system of tolerance grades (IT grades) defines the maximum permissible variation for a given nominal dimension. Each grade represents a level of precision that becomes progressively tighter as the number decreases. For CNC machined parts, IT6 and IT7 are the most commonly specified grades for precision components.
| IT Grade | Typical Application | For a Ø50 mm Bore | For a Ø100 mm Shaft |
|---|---|---|---|
| IT5 | Precision gauges, reference standards | 0.011 mm | 0.015 mm |
| IT6 | Precision fits, bearing seats, critical datums | 0.016 mm | 0.022 mm |
| IT7 | General precision machining, sliding fits | 0.025 mm | 0.035 mm |
| IT8 | Standard commercial tolerances | 0.039 mm | 0.054 mm |
What does this mean in practice? If your drawing specifies an IT6 tolerance on a Ø50 mm bore, the supplier must hold that bore between 50.000 mm and 50.016 mm — a window of just 16 microns. For context, a human hair is approximately 70 microns in diameter.
Why IT6 Costs More Than IT7
- Tool wear accelerates: Holding IT6 requires more frequent tool changes and tighter process control, increasing machining time.
- Inspection intensity rises: IT6 features typically require CMM verification rather than caliper measurement, adding inspection time per part.
- Scrap rate increases: Tighter tolerances mean less margin for process variation, so more parts may be rejected during inspection.
- Equipment requirements: Not every CNC machine can reliably hold IT6. The supplier needs precision-grade equipment with thermal compensation and rigid tool holding.
This is why specifying IT6 across every dimension — even non-critical features — inflates cost unnecessarily. Best practice is to apply IT6 only to functional surfaces, bearing seats, and critical datums, and use IT7 or IT8 for non-critical features.
0.005 mm Positioning Accuracy: What It Means on a 5-Axis Machine
When a supplier states 0.005 mm positioning accuracy on a 5-axis CNC machining center, it means the machine can place the cutting tool at a programmed coordinate within 5 microns of the target. This is a machine-level specification — distinct from the part tolerance, which includes additional sources of variation such as tool wear, thermal expansion, and material springback.
Positioning Accuracy vs. Part Tolerance: Understanding the Difference
Many buyers conflate machine accuracy with part tolerance. They are related but not identical:
| Factor | Effect on Final Part Dimension |
|---|---|
| Machine positioning accuracy | The baseline — typically 0.005 mm on a precision 5-axis center. This is the best-case scenario. |
| Tool wear | Cutting tools lose edge sharpness over time, shifting dimensions gradually. Compensated with tool life management and offset adjustments. |
| Thermal expansion | Machine structure and workpiece expand with temperature changes. Precision machines use thermal compensation algorithms to counteract this. |
| Material springback | Metals (especially aluminum and stainless steel) spring back slightly after machining pressure is released, affecting final dimensions. |
| Workholding distortion | Clamping force can distort thin-walled parts. 5-axis machining reduces this by minimizing re-clamping cycles. |
The practical takeaway: a machine with 0.005 mm positioning accuracy can reliably produce parts to IT6 tolerances (0.016 mm for a Ø50 mm feature), because the machine accuracy provides a comfortable margin above the cumulative variation from other factors. But no machine can produce parts tighter than its own positioning accuracy — so if your drawing calls for 0.003 mm true position, you need to confirm the equipment can deliver.
Why 5-Axis Machining Improves Tolerance Outcomes
5-axis CNC machining is not just about machining complex geometries — it directly impacts tolerance outcomes through a fundamental mechanical advantage: fewer setups.
On a 3-axis machine, a part with features on multiple faces requires multiple setups (re-clamping the part in different orientations). Each re-clamping introduces positioning error — typically 0.02–0.05 mm per setup. Three setups can accumulate 0.06–0.15 mm of tolerance stack-up before any cutting begins.
On a 5-axis machine, the part can often be completed in a single setup. The rotational axes (A/B or C) reorient the cutting tool without unclamping the part. This means:
- Datum integrity is preserved: All features are machined from the same reference, eliminating re-clamping error.
- Tolerance stack-up is minimized: With one setup, cumulative positioning error stays at the machine's native accuracy (0.005 mm), not a multiple of it.
- Surface finish is more consistent: Tool path continuity across features produces uniform surface finish without visible setup transitions.
- Lead time is shorter: Fewer setups means fewer machine bookings and less queue time between operations.
For parts with critical features on multiple faces — such as turbine blades, impellers, structural brackets, and custom manifolds — 5-axis machining is not a luxury but a tolerance strategy.
Tolerances Across ChunTian's Machining Processes
At Zhuhai ChunTian, our machining capabilities cover multiple processes, each with distinct tolerance characteristics:
| Process | Standard Tolerance | Equipment | Inspection Method |
|---|---|---|---|
| CNC Turning | IT6–IT7 | Precision CNC lathes (bar-fed and chucking) | SPC data, FAI report, CMM verification |
| 3-Axis CNC Milling | IT7 as standard; IT6 on request | Vertical machining centers | CMM, calipers, micrometers |
| 5-Axis CNC Machining | 0.005 mm positioning accuracy | 5-axis simultaneous machining center | CMM verification against CAD model |
| Surface Grinding | Ra 0.4–0.8 µm surface finish | Precision surface grinder | Surface roughness tester |
What to Ask Your Supplier About Tolerances
When evaluating a CNC machining supplier, these questions help you verify that their tolerance claims are backed by process capability — not just marketing:
- What is your standard tolerance for CNC turning and milling? -> You should hear IT6–IT7 for precision work. If the answer is "it depends," ask for specific numbers.
- What positioning accuracy does your 5-axis machine achieve? -> Look for a specific micron value (e.g., 0.005 mm). Vague answers like "very precise" are not measurable.
- How do you verify tolerances on my parts? -> The supplier should reference CMM inspection, SPC data, and first-article inspection reports — not just visual checks.
- Can you provide a sample inspection report for a similar part? -> A real CMM report with feature dimensions, nominal values, and measured values is the strongest evidence.
- How do you handle thermal compensation? -> Precision suppliers should have a system for managing thermal expansion — whether through machine compensation, controlled shop temperature, or scheduling strategies.
- What is your process for tolerance risk assessment? -> Before quoting, the supplier should review your drawing and flag features that are difficult to achieve — not simply accept the order and discover problems during production.
Red Flags in Tolerance Claims
Be cautious when a supplier makes these claims without supporting evidence:
- "We can hold any tolerance." -> No supplier can hold any tolerance. A credible supplier will tell you what they can achieve and where the limits are.
- "All our machines are high-precision." -> Ask for specific machine models and their published positioning accuracy specifications.
- "We inspect every part." -> Ask how. 100% inspection with a caliper is not equivalent to CMM verification against a CAD model.
- "Tolerances are no problem." -> Tolerances are always a consideration. A supplier that dismisses them without review is not assessing your drawing.
Documentation That Proves Tolerance Achievement
When you receive a precision machined shipment, your supplier should provide documentation that demonstrates tolerance achievement — not just a packing list:
- CMM inspection report: Dimensional verification of critical features against CAD model, with nominal, measured, and deviation values.
- First Article Inspection (FAI) report: A documented inspection of the first part produced, verified against the drawing.
- SPC data for critical characteristics: Control charts showing process stability over the production run — proving that the tolerance was maintained, not just achieved on the first part.
- Capability indices (Cpk/Ppk): Statistical evidence that the process can reliably produce within the specified tolerance band.
- Material certificates with traceability: Mill certificates with heat numbers tied to each shipment, not generic material data sheets.
How ChunTian Delivers Precision Across Processes
Zhuhai ChunTian Machine Technology Co., Ltd. has delivered precision sheet metal and CNC machining solutions since 2009. Our quality system is built on IATF 16949:2016, with additional certifications including ISO 9001, ISO 14001:2015, ISO 13485:2016, and ASME authorization.
Our machining capabilities span CNC turning (IT6–IT7 tolerance standard), 3-axis and 5-axis CNC milling (0.005 mm positioning accuracy on 5-axis), and precision sheet metal fabrication using the TRUMPF TruMatic 6000 and Amada turret punch press. Every project starts with a drawing review and tolerance risk assessment, and every shipment includes dimensional inspection data, material certificates, and QC photo packs.
For a complete overview of our multi-axis machining capabilities, see our 5-axis machining guide. To explore specific services, visit our 5-axis CNC machining and CNC machined parts pages.
Have a drawing with tight tolerances? Get a feasibility review and tolerance risk assessment.
Request a machining quote with CMM data