
Buyers often treat short delivery as a supplier promise. In practice, speed comes from engineering readiness—complete drawings, realistic tolerances, standard materials, and processes that finish multiple operations in one setup. This article explains what you can control before the first cut.
Buyer's Guide
Why "Fast" Is an Engineering Question
When a buyer asks for rapid sheet metal parts, the usual mental model is that a supplier either has spare machine capacity or not. In practice, the time between a purchase order and a first article is decided mostly before any machine runs. It is decided by how complete the drawings are, whether the specified tolerances match the process, whether the material can be sourced without substitutions, and whether the shop can complete multiple cutting operations in a single setup.
A supplier can promise a short delivery window, but the parts still have to pass the same sequence: drawing review, nesting and programming, cutting, forming, finishing, and inspection. What changes between a smooth order and a delayed one is how many times that sequence has to loop back. This article explains the reasons rework loops appear, and what a buyer can do to reduce them.
What This Covers
- How drawing completeness affects programming and cutting
- Why realistic tolerances prevent surprise rework
- Standard materials and the risk of substitutions
- One-setup cutting and punching
- A buyer checklist before releasing an order
- FAQ on documentation, file formats, and process control
Complete Drawings and File Formats
Programming a sheet metal part starts from a 2D flat pattern or a 3D model. When a request arrives as a STEP, IGES, DXF, DWG, or PDF file, the geometry is mostly defined, but the manufacturing information may not be. Bend radii, grain direction, hole-to-bend clearances, and corner relief are the details most often missing. If the shop has to ask about them, the order pauses. If the shop guesses, the first article may not fit.
A complete drawing package usually answers these questions before the first question is asked:
- Material grade and thickness, including any preferred finish
- Bend lines and radii, with inside or outside reference clearly stated
- Critical dimensions and which tolerances are functional versus cosmetic
- Hardware inserts, weld studs, or fasteners, with positions
- Surface treatment and any masking requirements
- Inspection points or first-article expectations
The file format matters less than whether the manufacturing information is present. A clean STEP file with an unreferenced flat pattern still requires a drawing review before cutting. A PDF with all callouts can be sufficient if the geometry is simple and the tolerances are clear.
Realistic Tolerances and Drawing Review
Tolerances are where speed is lost most often. A drawing that specifies tight tolerances on every dimension, including non-functional ones, forces the shop to choose slower processes, add setups, or inspect every part. A drawing that reserves tight tolerances for the features that actually matter lets the shop use the appropriate process for everything else.
Part of a supplier's job is to perform a drawing review and a tolerance risk assessment before quoting or cutting. This review should identify:
- Dimensions that are tight but do not need to be
- Features that could shift during bending or welding
- Gauge or thickness-dependent effects on formed dimensions
- Areas where the inspection method needs to be agreed on
When this review happens before the order is released, it prevents the most expensive outcome: parts that are made, measured, and rejected because the drawing asked for something the process cannot hold at that cost. A short conversation about tolerances at the quoting stage is almost always faster than reworking finished parts.
Standard Materials and Substitution Risk
Material availability affects delivery, but not in the way buyers usually assume. The delay is often not the mill lead time; it is the substitution decision. If the drawing calls for a grade or thickness that is not in stock, the shop may offer a near-equivalent material. Accepting that substitute without checking formability, corrosion behavior, or finish compatibility can push the problem into forming or finishing.
When standard grades and common thicknesses are specified, the shop can nest and cut without waiting for a material decision. When a non-standard grade is required for a functional reason, that reason should be stated on the drawing so the shop can plan the purchase rather than improvise. The useful question is not whether a substitute is available, but whether the substitute has been reviewed against the part's function.
One Setup: Combining Cutting and Punching
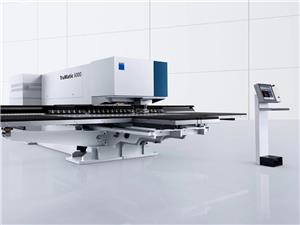
Cutting and punching are often treated as separate operations that run on separate machines. When they are combined in one setup, the part does not need to be unloaded, moved, and re-registered. Combined laser and punching equipment, such as the TruMatic 6000, processes a nest in a single setup. That reduces in-process handling and the alignment errors that come with it.
The cycle-time gain is real, but the larger effect is that features which would normally require a second operation are produced while the sheet is still in the same position. Contour cuts, holes, and formed features can be sequenced to keep the part located. For a buyer, this matters because it means fewer operations to schedule, fewer fixtures to prepare, and fewer chances for a dimensional shift between operations.
- Speed is lost mainly to rework loops, not to machine speed.
- Drawings that carry bend radii, hardware positions, and tolerance intent reduce the number of clarification passes.
- Tolerances should be reserved for functional features.
- Standard materials avoid substitution decisions mid-order.
- Combined cutting and punching in one setup reduces handling and re-registration.
From Sample to Volume: Keeping Parameters Stable
A first article that fits is not automatically a production process. The sample proves the drawing can be made; it does not prove the parameters are repeatable. When the sample is produced with the same nesting, cutting, and forming parameters intended for the volume run, the transition from sample to production is mostly a scheduling step rather than an engineering step.
If the sample was made with different tooling, a different material lot, or hand-adjusted bends, those differences have to be resolved again at volume. Buyers can ask one useful question during the sample review: which parameters will change between this sample and the production run? The answer identifies the remaining risk.
Quality System and Process Control
For automotive and industrial buyers, process control is often a requirement rather than a preference. IATF 16949:2016 is the automotive quality management standard that covers the sheet metal supply chain. When a supplier operates under this system, the drawing review, tolerance assessment, and change control are part of a documented process rather than an individual habit. That documentation is what allows a shop to explain why a part passed or failed, rather than only reporting the result.
The standard itself does not make parts faster. It reduces the chance that a specification change goes unnoticed or that a measurement method differs between sample and production.
What Slows an Order Down: A Comparison
| Factor | Common delay pattern | Engineering-ready pattern |
|---|---|---|
| Drawing data | Missing bend radii or hardware positions; clarification emails | STEP plus drawing with bend notes and hardware callouts |
| Tolerances | Tight tolerances on all dimensions; extra inspection and possible rework | Tight tolerances only where function requires; standard elsewhere |
| Material | Non-standard grade triggers substitution review | Standard grade in stock; no mid-order decision |
| Operations | Cutting and punching on separate machines; re-registration | Combined cutting and punching in one setup |
| Sample to volume | Sample made with different parameters; requalification needed | Same parameters; volume is a scheduling step |
Buyer Checklist Before Releasing an Order
The items below are the ones that most often separate a clean order from a delayed one. They are not a substitute for a supplier's drawing review, but they remove the predictable questions.
- Send a 3D model (STEP or IGES) and a 2D drawing (DXF, DWG, or PDF) when available.
- Mark which dimensions are functional and which are reference.
- State material grade, thickness, and any required finish.
- Flag any dimension where the process is expected to be challenging.
- Confirm whether the quotation assumes a sample or a volume run.
- Ask what will change between the sample and production.
For parts that will be formed after cutting, custom sheet metal bending services cover the press brake and forming side of the process. For parts defined mainly by cut contours and holes, custom laser cutting services describe the cutting scope. Both depend on the same drawing information described above.
FAQ
What file formats are needed for rapid sheet metal parts?
STEP and IGES are commonly used for 3D geometry, while DXF, DWG, and PDF are used for drawings. The format is less important than the manufacturing information it carries: bend radii, hardware positions, material, thickness, and tolerance intent.
Do tighter tolerances make the part more accurate?
Tolerances define what will be inspected and accepted, not how accurate the process is. Specifying tight tolerances on non-functional dimensions increases inspection and rework without improving fit. A drawing review and tolerance risk assessment should identify which dimensions actually require tight control.
Can the sample and the production run use the same parameters?
That should be the goal, but it depends on whether the sample was made with the same nesting, tooling, and material conditions intended for production. Buyers can ask the supplier what will change between sample and volume to identify the remaining risk.
How does IATF 16949:2016 relate to sheet metal parts?
IATF 16949:2016 is the automotive quality management standard. It covers process control, change management, and documentation. It does not by itself reduce cycle time, but it makes the review and inspection steps traceable, which supports consistent results across orders.
Next Step
The fastest orders are usually the ones that arrive with a complete drawing package and a clear statement of which tolerances matter. Before requesting a quotation, review the drawing for missing bend radii, unspecified hardware positions, and tolerances that are tighter than the function requires. If any of those are unclear, resolving them before the order is released is the most direct way to keep the process moving without rework.