
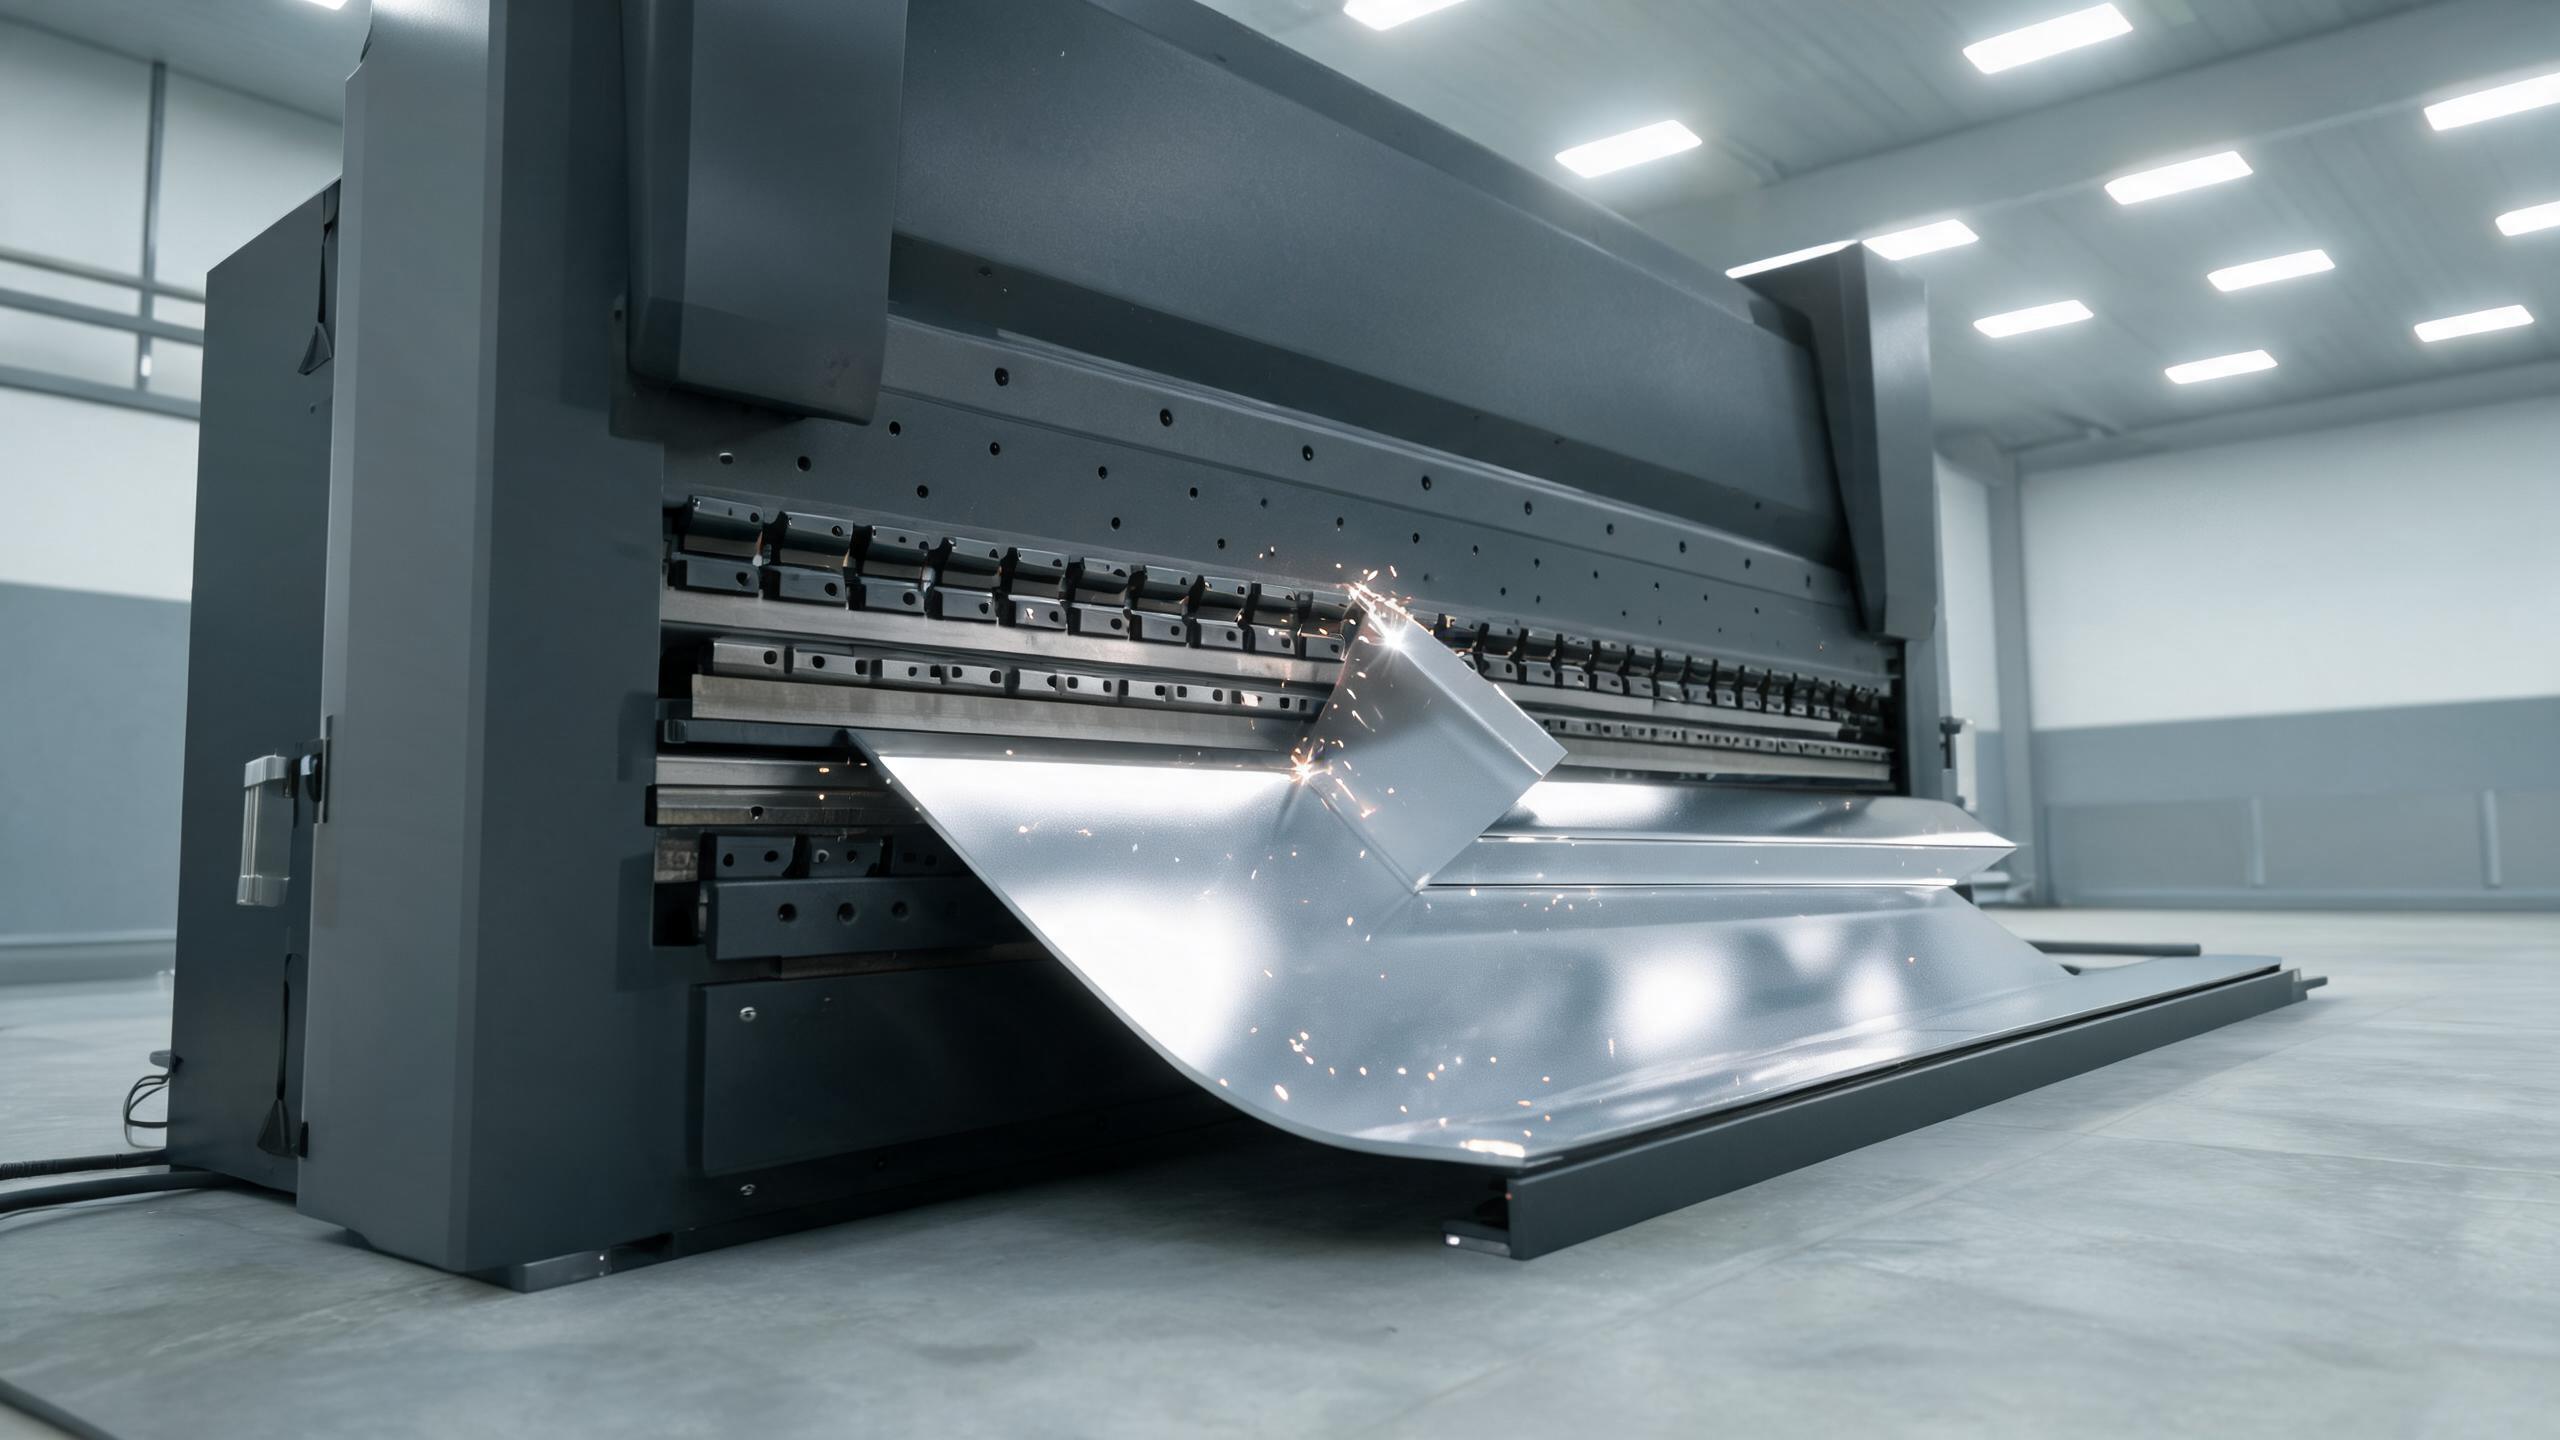
Splitting cutting and bending across vendors adds tolerance stack-up, rework, and documentation gaps. A single production line with one inspection trail controls them. This decision guide explains springback compensation, bend sequence planning, and what to verify before awarding a cut-and-form contract.
Supplier Decision Guide
When a fabricated part is cut by one shop and bent by another, the tolerance budget, the inspection record, and the responsibility for a failed bend all get split too. This guide covers the real costs of that split, and which bending-side disciplines — springback compensation and bend sequence planning — you should verify before awarding a cut-and-form contract.
Key takeaways
- Splitting cutting and bending creates three cost centres: tolerance stack-up at the handoff, rework around the bend line, and documentation gaps when a defect is traced.
- Springback compensation and bend sequence planning are process disciplines, not add-ons — they decide whether the first article matches the drawing.
- Cutting and forming on one line with a single inspection trail keeps one nominal, one setup, and one report.
- Typical press brake range: 0.5–6 mm thickness, 0°–90° standard bend angles (up to 135°), minimum inner radius 1.0× thickness, angle tolerance ±0.5° typical and ±0.25° for critical features.
Why the cut-bend handoff leaks tolerance
Every vendor boundary adds a new setup, a new datum, and its own fixture error. If the cutting supplier works to a flat pattern and the bending supplier forms from the same drawing, the two shops can each hold their own tolerance and still produce a part that does not fit, because the errors accumulate across the handoff rather than cancelling within one process window.
The usual sources are predictable:
- Datum disagreement. The cutter references the flat blank edge; the bender references a hole or a formed tab. When the blank edge carries any variation, the bend line drifts with it.
- Flat pattern mismatch. The bend deduction used to generate the flat pattern must match the tooling and material the bender actually runs. Two vendors often work to two different deduction tables.
- Grain and burr direction. Cutting leaves a burr side and, in some materials, a rolling direction. If the bender cannot see that side, springback behaviour and cosmetic results can differ from the first article.
What actually drives bending accuracy
Springback compensation
Sheet metal does not stay where the punch leaves it. When the ram releases, the material elastically recovers and the bend angle opens slightly. Springback compensation is the practice of overbending or offsetting the controller target so the part springs back to the nominal angle. It depends on material grade, thickness, inner radius, and tooling — which is why it belongs to the shop that also controls the blank.
When a part is cut elsewhere, the bender may be compensating for a material batch it did not select and a flat pattern it did not generate. That is where a nominal 90° bend starts running outside the drawing before anyone has measured a single piece.
Bend sequence planning
Bend sequence planning determines the order in which bends are formed so that each one has clearance and a stable reference. A sequence that works on a simple four-bend channel can fail on a box with return flanges, because an earlier bend collides with the punch on a later one. Getting the sequence wrong shows up as tool marks, distorted flanges, or a part that cannot be closed at all.
Sequence planning also protects the inspection plan. Once the order of operations is fixed, the first article can be checked against stack-up logic rather than re-measured blind after every rework loop.
Typical press brake parameters to compare
The table below lists the figures buyers most often compare across quotes. Treat them as typical values that can be adjusted after geometry review, not as fixed guarantees for every part.
| Parameter | Typical value | Why it matters at the handoff |
|---|---|---|
| Material thickness | 0.5–6 mm typical | Thinner stock is more sensitive to springback; thicker stock changes required tonnage and tooling. |
| Bend angle | 0°–90° standard, up to 135° | Angles past 90° narrow the tooling and clearance options and need earlier sequence planning. |
| Minimum inner radius | 1.0 × material thickness | Dictates the flat pattern and the bend deduction the cutter must use. |
| Angle tolerance | ±0.5° typical | Standard tolerance for general formed parts. |
| Angle tolerance, critical features | ±0.25° | Requires controlled springback compensation and a verified first article, not a general setup. |
If a drawing calls for ±0.25° on a cosmetic or interface bend, the inspection trail matters as much as the press brake. A split-vendor workflow makes that trail harder to assemble, because the flat pattern origin sits with the cutting supplier and the angle record sits with the bender.
Laser cutting: the upstream half of the same line
On a combined line, cutting and forming share the same drawing and the same nominal. A machine such as the TRUMPF TruMatic 6000 handles cutting in that workflow, and the blank it produces carries burr side, orientation, and datum information the bender can act on directly. That continuity is the point — the bender is not reconstructing the cutter's intent from a PDF.
Buyers evaluating dedicated cutting capacity can look at Custom Laser Cutting Services and Custom Sheet Metal Bending Services as the two halves of the same production scope, which is what lets one inspection record cover both operations.
Documentation: one trail or three
The commercial cost of a split shows up most clearly in an audit trail. With one validated line, a first article inspection (FAI) can cover cutting and bending on a single document, with one drawing revision, one material certificate, and one angle report. Where design or quality systems require IATF 16949:2016 discipline, that single trail is easier to defend than three partial records that each look correct on their own.
With two vendors, a non-conformance usually triggers a question neither shop can answer alone: was the blank long, the deduction wrong, or the bend over-compensated? Until that is resolved, parts sit in quarantine. The buyer absorbs the lead time on both sides of the dispute.
Rework and scrap, costed honestly
Rework around a bend line is rarely a single part. Once the flat pattern and the bend deduction disagree, the entire batch cut from that pattern is suspect, and the bender cannot simply re-form its way out — the material is already short or long. A single line avoids the most expensive version of this: discarding good blanks because they were cut to a pattern the bender never checked.
Both approaches can produce good parts. The question is where the risk sits when a tolerance is marginal and volume is high enough that a small stack-up error becomes a recurring charge.
What to verify before awarding the contract
- Request the flat pattern and the bend deduction table for the specified material, and confirm both operations use the same one.
- Ask how springback compensation is set — material batch, tooling, and whether the first article confirms it.
- Check that bend sequence planning accounts for clearance on the tightest bend before tooling is committed.
- Confirm whether an FAI covers cutting and bending on one document, or is split per vendor.
- For ±0.25° features, ask which instruments and which reference surface produce the angle record.
None of these are exotic requests. They simply determine which supplier owns the whole tolerance budget.
Frequently asked questions
Is it always cheaper to split cutting and bending across vendors?
Not necessarily. A split can look cheaper per operation, but tolerance stack-up, rework around the bend line, and duplicate documentation often narrow or reverse that gap. The comparison should include expected rework, not just piece price.
Can one supplier compensate for the other's flat pattern?
In principle a bender can adjust its setup, but it cannot change the blank it was given. If the flat pattern is short or long, the forming operation has limited room to recover the nominal, and any recovery is workaround rather than process control.
What tolerance should I expect on a standard 90° bend?
±0.5° typical is a reasonable starting point for general formed parts. For critical features, ±0.25° is achievable but depends on geometry and should be confirmed after a drawing review rather than assumed from the quote.
Does one production line change the minimum inner radius?
No. Minimum inner radius of about 1.0× material thickness is a forming limit tied to the tooling and material, not to whether cutting and bending sit under one roof. A single line mainly makes that limit easier to hold and verify.
The practical rule
Ask one question when comparing quotes: who owns the flat pattern, the bend deduction, and the angle record? If the answer is three different parties, plan for handoff errors and budget inspection time for them. If it is one line, one document, and one QA trail, the tolerance budget stays where it can be controlled.