
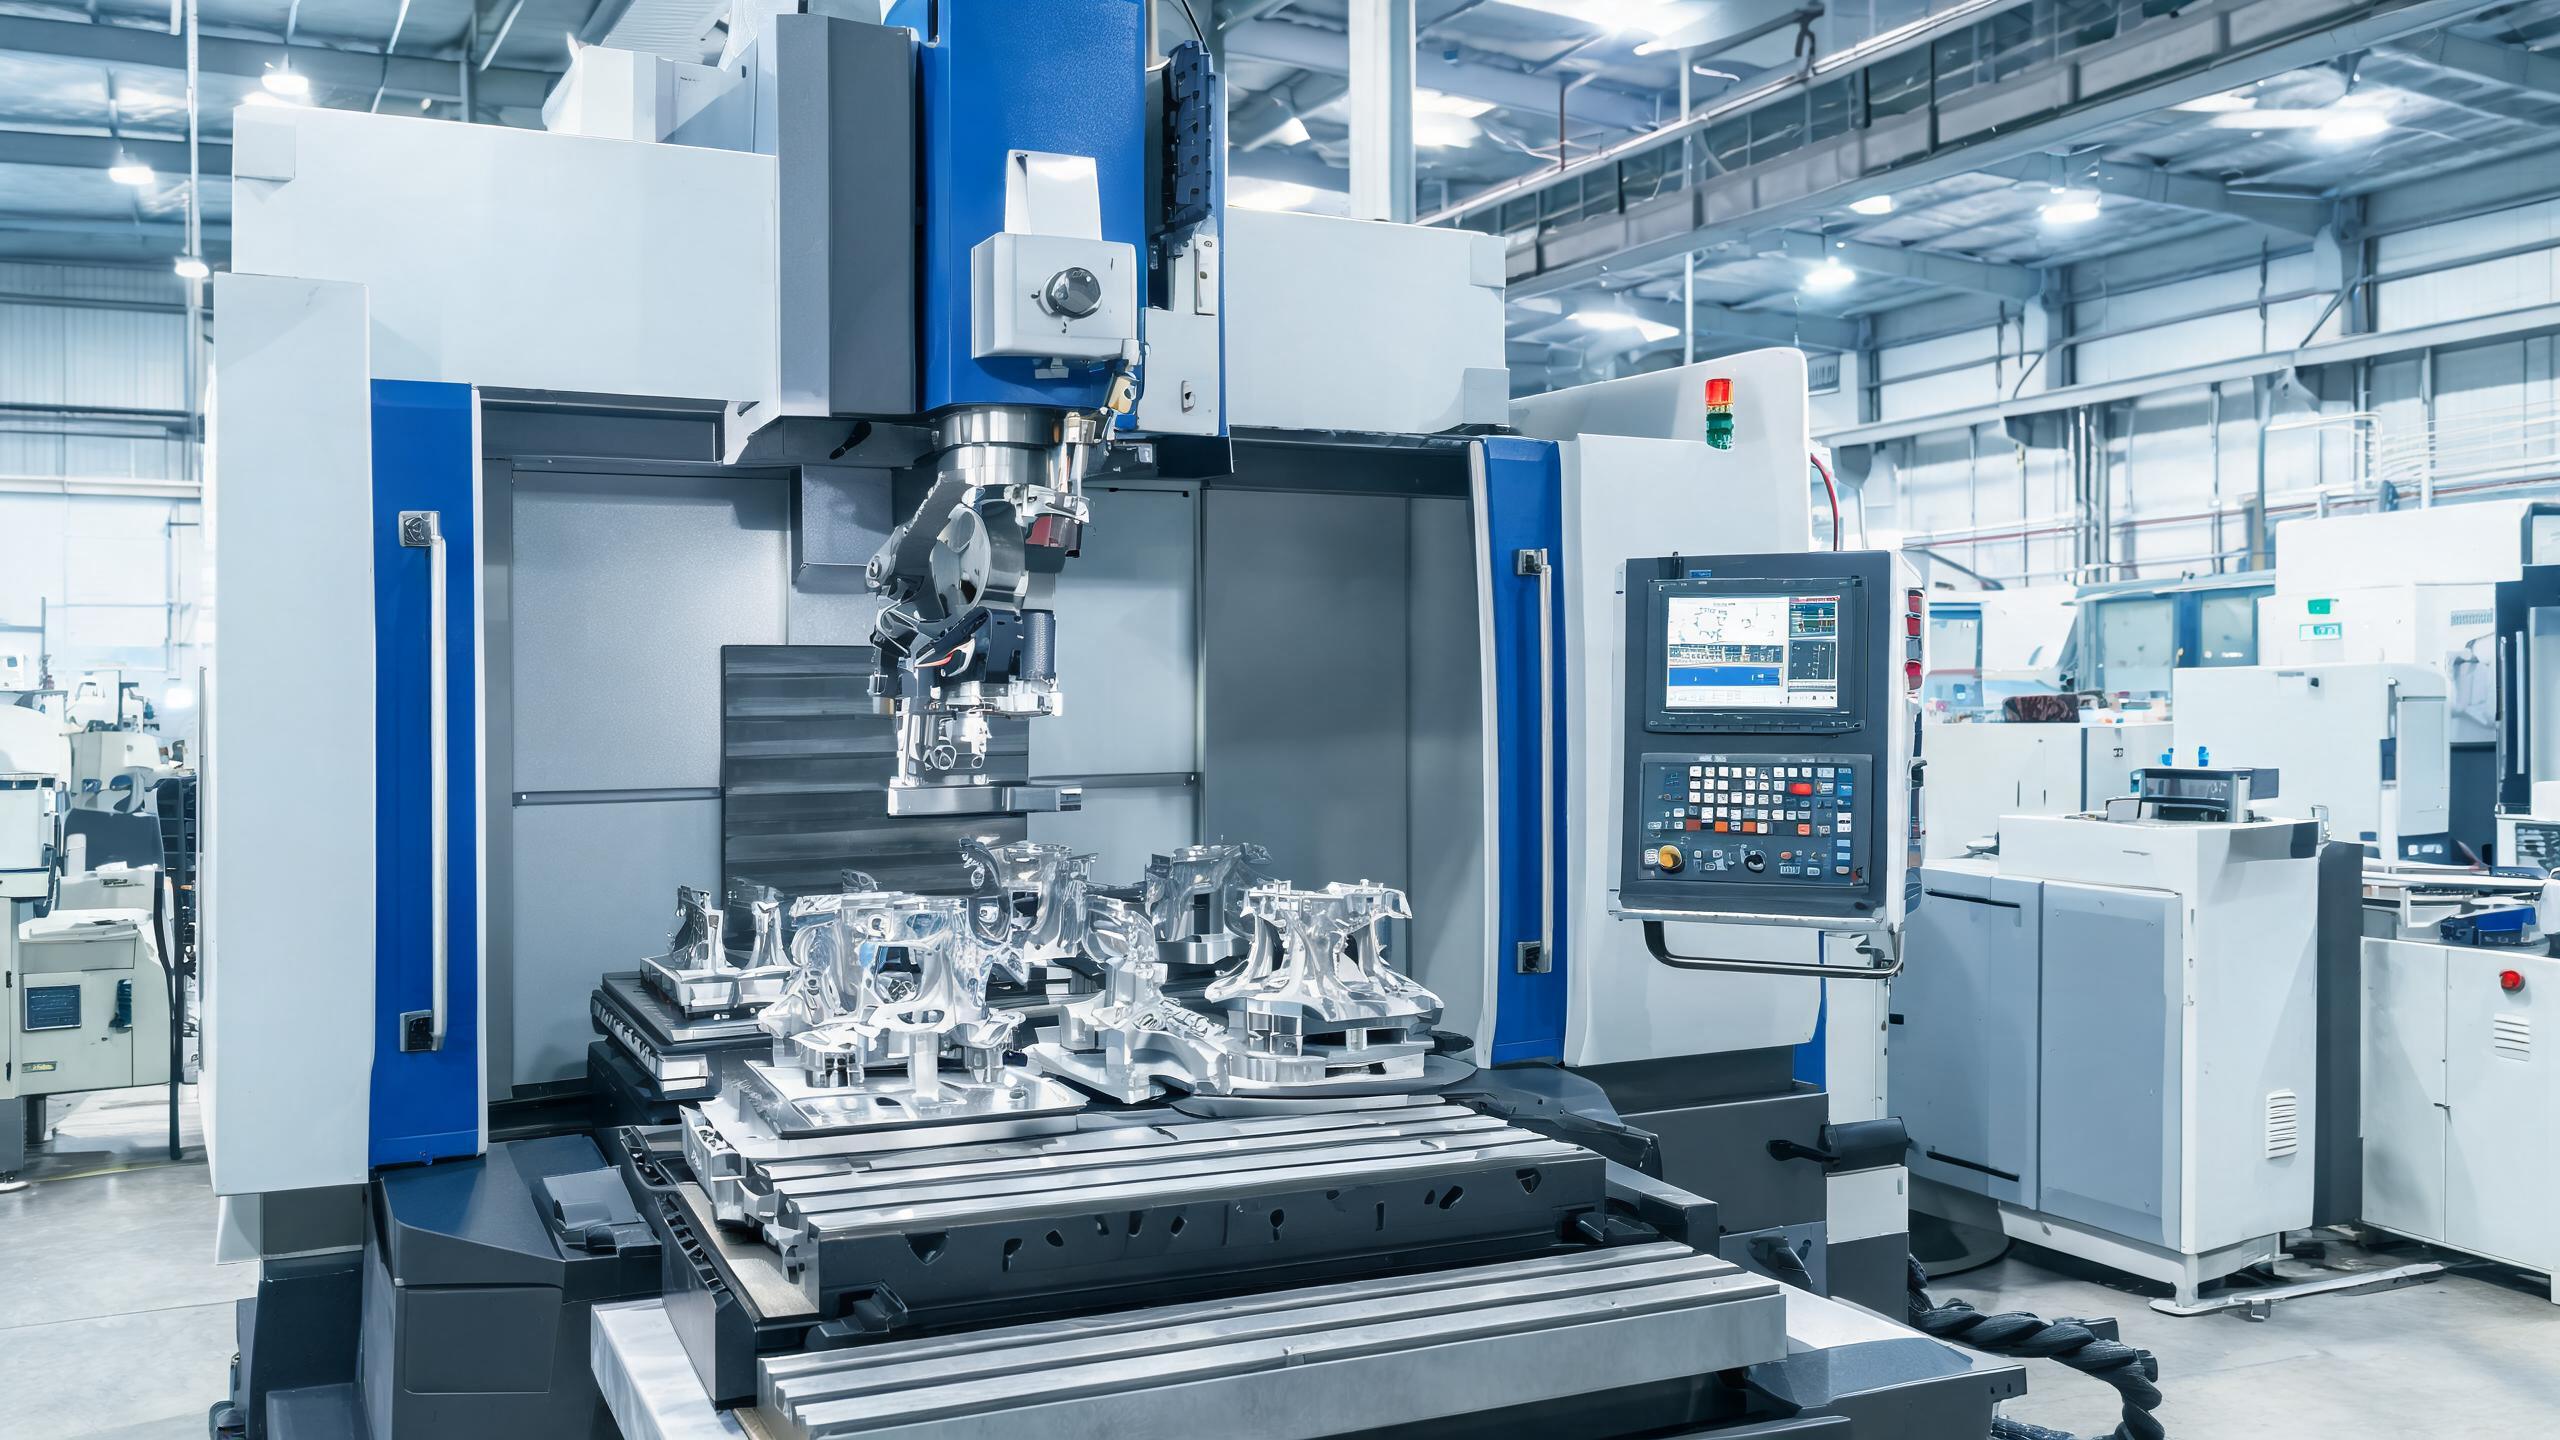
A practical guide for B2B buyers on CNC machining tolerances, focusing on IT6 and IT7 grade standards. Learn what these numbers mean, how they affect cost and lead time, and how to specify them correctly in your RFQ to avoid over-engineering or quality failures.
BUYER GUIDE
• IT6 and IT7 are the most common tolerance grades for precision CNC machining — IT6 is tighter, IT7 is more economical.
• Specifying an unnecessarily tight tolerance (e.g., IT5 on a non-critical face) can increase cost by 30–50% and extend lead time.
• 5-axis CNC machines can reliably hold IT6 on most features, but the actual achievable tolerance depends on material, part geometry, and machine calibration.
• Always specify tolerances on a drawing using ISO 2768 or a dedicated GD&T callout — never rely on verbal agreement.
• Ask your supplier for a CMM (Coordinate Measuring Machine) report to verify actual tolerances before shipment.
What Are CNC Machining Tolerances, Really?
When a B2B buyer sends an RFQ for a machined part, one of the first questions a supplier asks is: "What tolerance grade do you need?"
If you say "tight" or "standard," you are leaving the door open to miscommunication — and potentially to parts that do not fit, or a quote that is 40% higher than necessary.
CNC machining tolerance is the permissible deviation from a nominal dimension. It is not a single number. It is a system of grades, defined by international standards, that tells the machinist exactly how much variation is acceptable on each feature.
For most precision machining specifications in the B2B world, the two most important grades are IT6 and IT7. Understanding the difference — and knowing when to use each — can save you money, time, and rework.
IT6 vs. IT7: The Numbers That Matter
The "IT" stands for "International Tolerance." The grade number (6, 7, 8, etc.) indicates the level of precision: a lower number means a tighter tolerance, a higher number means a looser one.
Here is what the actual deviation looks like for a typical shaft diameter of 50 mm:
| Tolerance Grade | Permissible Deviation (for 50 mm diameter) | Typical Application |
|---|---|---|
| IT5 | ±0.006 mm | Gauge blocks, high-precision bearings |
| IT6 | ±0.009 mm | Precision shafts, gears, tool holders |
| IT7 | ±0.015 mm | General machine parts, housings, flanges |
| IT8 | ±0.024 mm | Non-critical structural parts, brackets |
As you can see, the difference between IT6 and IT7 at 50 mm is only 0.006 mm — about the thickness of a human hair. But that 6 microns has a significant impact on cost, manufacturability, and inspection.
When to Use IT6
IT6 is the standard for precision machining specifications where components must fit together with minimal play. Common scenarios include:
- Shafts that rotate inside bearings (e.g., motor shafts, spindle shafts).
- Locating pins and dowel holes.
- Gears and splines that require consistent meshing.
- Tool holders and collets in 5-axis CNC setups.
When to Use IT7
IT7 is the most economical tolerance for general-purpose machined parts. It is suitable for:
- Housings and enclosures.
- Flanges and mounting plates.
- Brackets and supports.
- Any feature that does not directly affect the function of a moving assembly.
A common mistake: buyers specify IT6 on every dimension of a part "just to be safe." This adds cost without adding value. Only the critical mating surfaces need the tight grade. Everything else can be IT7 or even IT8.
How 5-Axis CNC Accuracy Affects Tolerance Grades
Modern 5-axis CNC machines are capable of holding IT6 on most features, provided the machine is properly calibrated and the part is fixtured correctly. However, "capable" does not mean "automatic."
Several factors influence whether a 5-axis CNC can actually deliver IT6 on your part:
- Machine calibration: A machine that has not been laser-calibrated in the last 6 months may drift by 0.01–0.02 mm, pushing IT6 out of reach.
- Thermal expansion: Machining generates heat. In a 5-axis setup, the spindle and workpiece can expand by 0.005–0.015 mm during a long cycle, affecting tolerances.
- Tool wear: A worn end mill can produce a surface that is 0.01 mm larger than the programmed dimension. For IT6, that is already out of spec.
- Material properties: Aluminum and brass are easier to hold to IT6 than stainless steel or titanium, which work-harden and deflect tools.
If you are sourcing a part that requires IT6 on multiple features, ask your supplier about their machine capability study (Cpk value). A Cpk of 1.33 or higher on the relevant machine indicates it can reliably hold the tolerance.
How to Specify Tolerances in Your RFQ
Vague language like "high precision" or "tight tolerance" is not acceptable in B2B procurement. Here is a practical checklist for your technical drawing or specification sheet:
- Use ISO 2768 as your base standard. For example, "ISO 2768-mK" means medium tolerance for linear dimensions and K for geometrical tolerances. This covers most general features.
- Call out critical features individually. On the drawing, mark dimensions that require IT6 with a note like "Tolerance: ±0.009 mm (IT6)." Leave others as IT7 or IT8.
- Specify surface finish. A tight tolerance is useless if the surface finish is rough. For IT6, expect Ra 0.8–1.6 µm. For IT7, Ra 1.6–3.2 µm is typical.
- Include a GD&T block. If the part has geometric requirements (flatness, parallelism, concentricity), add a GD&T (Geometric Dimensioning and Tolerancing) block. This is especially important for 5-axis CNC parts with complex contours.
- Ask for a CMM report. A CMM (Coordinate Measuring Machine) report gives you a digital record of every measured dimension. It is the only way to verify that the part meets your precision machining specifications.
Cost Impact of Tolerance Grades
One of the most important things a B2B buyer can learn is that tolerance drives cost — often more than material or quantity.
Here is a rough guide based on typical machining shop data:
| Tolerance Grade | Relative Cost Multiplier | Typical Lead Time Impact |
|---|---|---|
| IT8 (loose) | 1.0x (baseline) | Standard |
| IT7 | 1.2–1.4x | +1–2 days |
| IT6 | 1.5–2.0x | +2–5 days |
| IT5 (very tight) | 2.5–4.0x | +5–10 days |
Why the jump? Because IT6 and tighter require:
- Slower cutting speeds (to reduce tool deflection and heat).
- More frequent tool changes (to maintain sharpness).
- Additional inspection time (CMM measurement takes 5–15 minutes per part).
- Higher scrap rate (a single out-of-tolerance feature can reject the entire part).
If you are ordering 500 parts, specifying IT6 on every dimension could add $2,000–$5,000 to the total cost. That money is better spent on tighter tolerances on only the critical features.
Common Mistakes B2B Buyers Make
Based on real-world experience in machining shops, here are the most frequent errors:
- Over-specifying: Putting IT6 on all dimensions because "it sounds better." This is the most common and most expensive mistake.
- Ignoring material: Plastic parts (e.g., nylon, PEEK) cannot reliably hold IT6 because they expand and creep. For plastics, IT7 or IT8 is realistic.
- No inspection clause: Not specifying how tolerances will be verified. Without a CMM report, you are relying on the supplier's word.
- Mixing units: Specifying some dimensions in inches and others in millimeters without conversion. This causes confusion and errors.
- Assuming 5-axis CNC = automatic precision: A 5-axis machine is a tool, not a guarantee. The operator's skill, fixturing, and tooling determine the actual result.
FAQ: Quick Answers for Buyers
Q: Can I get IT6 on a 300 mm long part?
A: Yes, but it is more difficult. For a 300 mm length, IT6 allows ±0.016 mm deviation. That requires a stable machine, low thermal growth, and careful fixturing. It is achievable but expect a cost premium.
Q: What is the difference between IT6 and ISO 2768-m?
A: ISO 2768-m is a general tolerance for linear dimensions (e.g., ±0.1 mm for 10–30 mm). IT6 is a specific grade for a single dimension. ISO 2768 is a coarse standard; IT6 is precision.
Q: Should I specify tolerances on both the drawing and the PO?
A: Yes. The drawing is the technical reference; the PO is the contractual document. Both should agree. If there is a conflict, the drawing usually takes precedence — but clarify with your supplier.
Q: How do I know if a supplier can actually hold IT6?
A: Ask for their machine capability data (Cpk) and a sample part CMM report. A reputable shop will provide this without hesitation.
Final Advice: Specify Smart, Not Just Tight
Precision machining is not about chasing the smallest number. It is about matching the tolerance to the function of the part. IT6 is for critical fits. IT7 is for general use. IT8 is for non-critical features.
When you send your next RFQ, include a clear tolerance specification on the drawing, reference ISO 2768 for general features, and ask for a CMM report. Your supplier will appreciate the clarity — and your final part will fit, function, and cost less.
If you are unsure about the right tolerance grade for your specific application, contact our engineering team. We can review your drawing and recommend the most cost-effective precision machining specifications for your project.