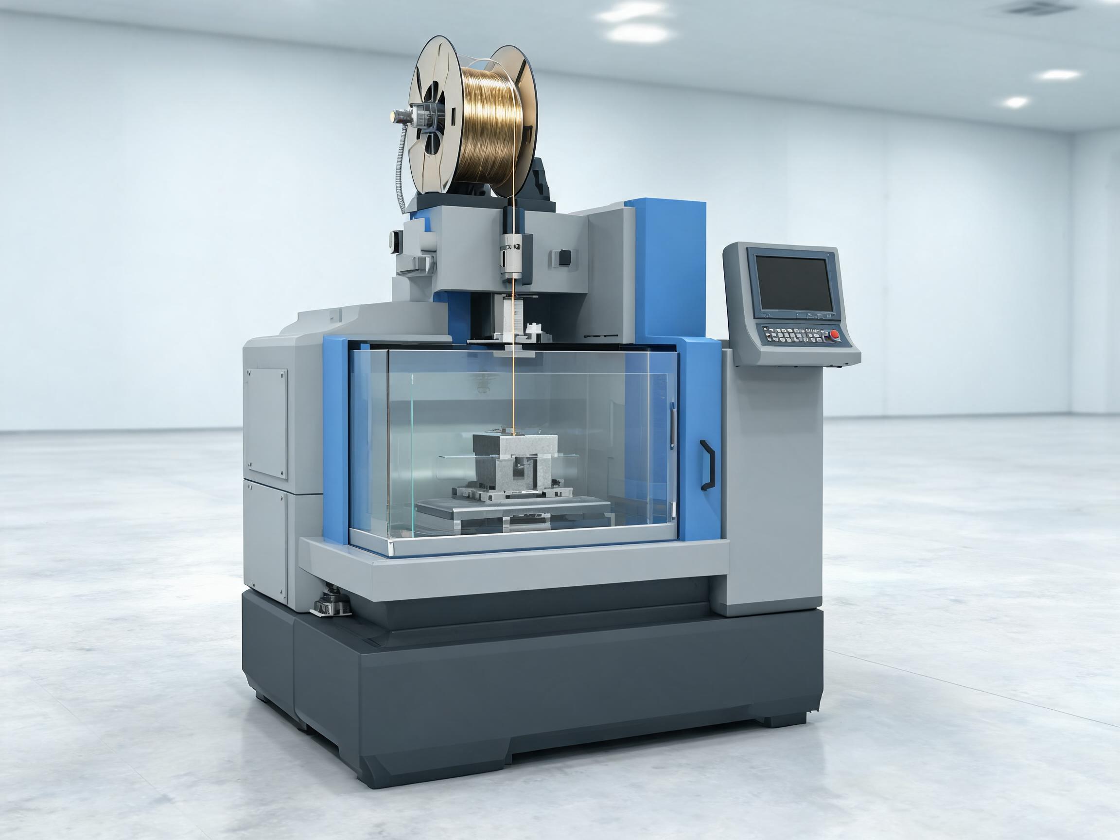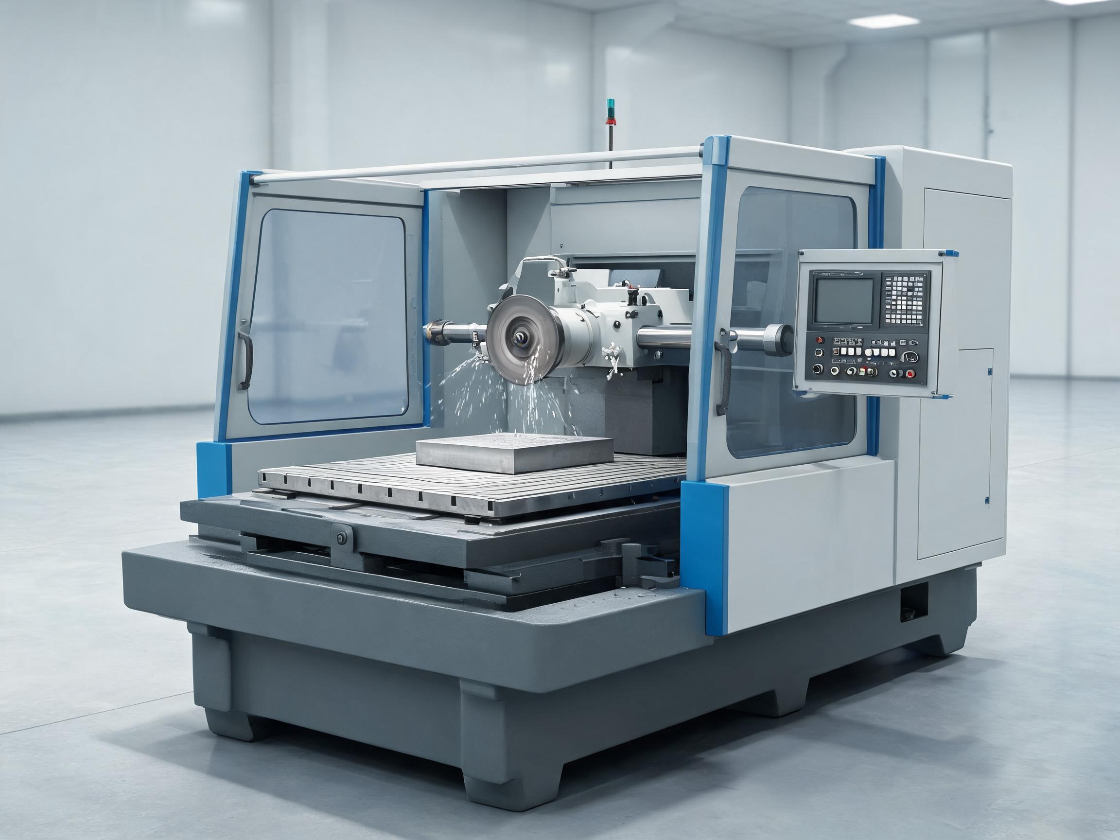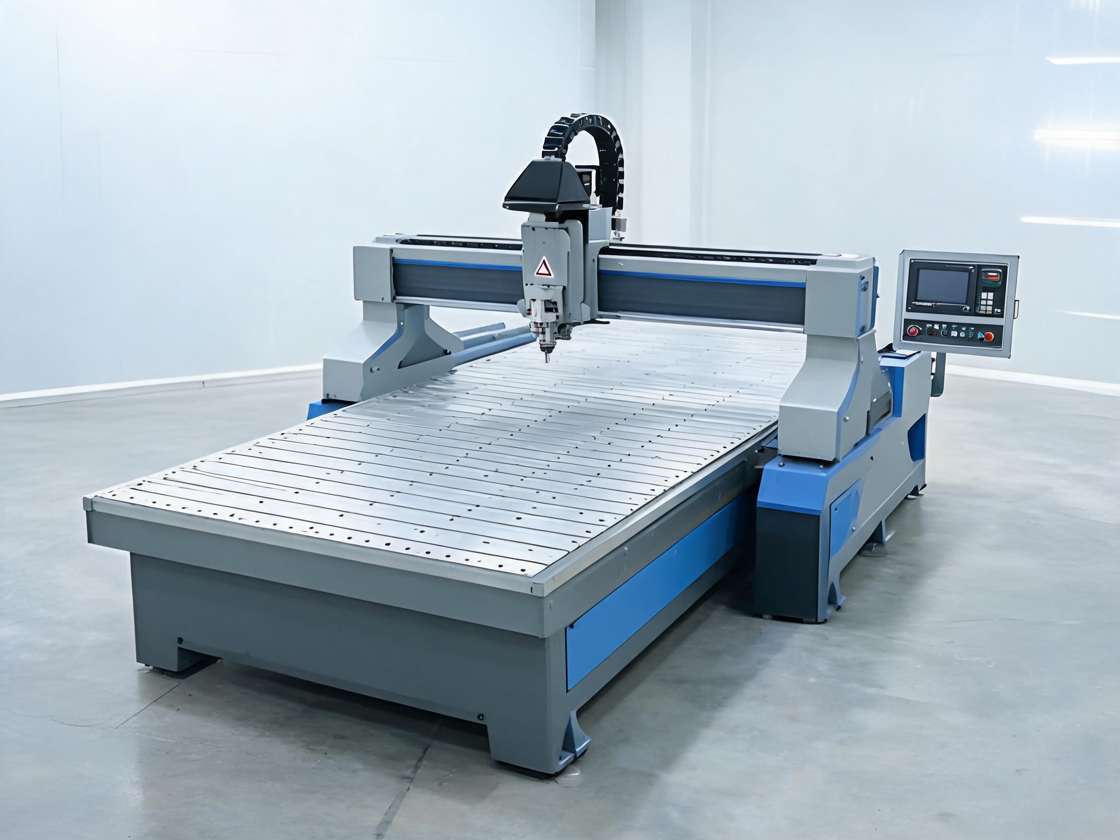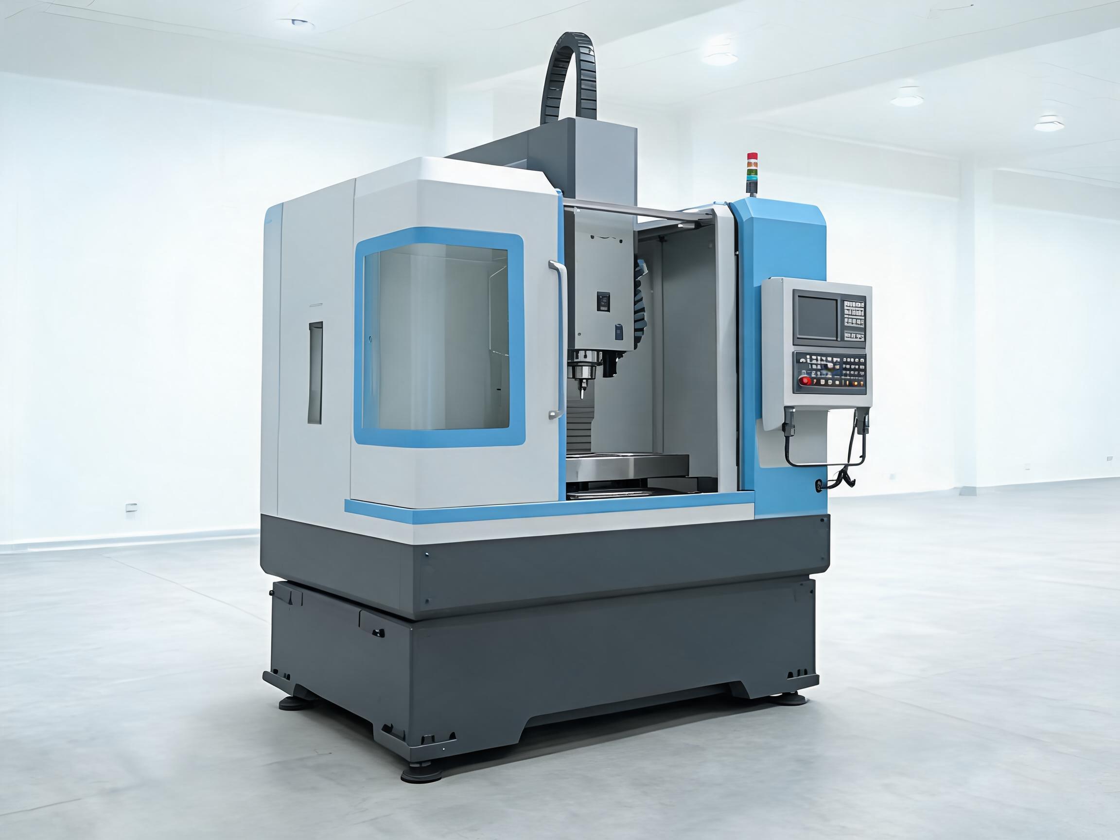
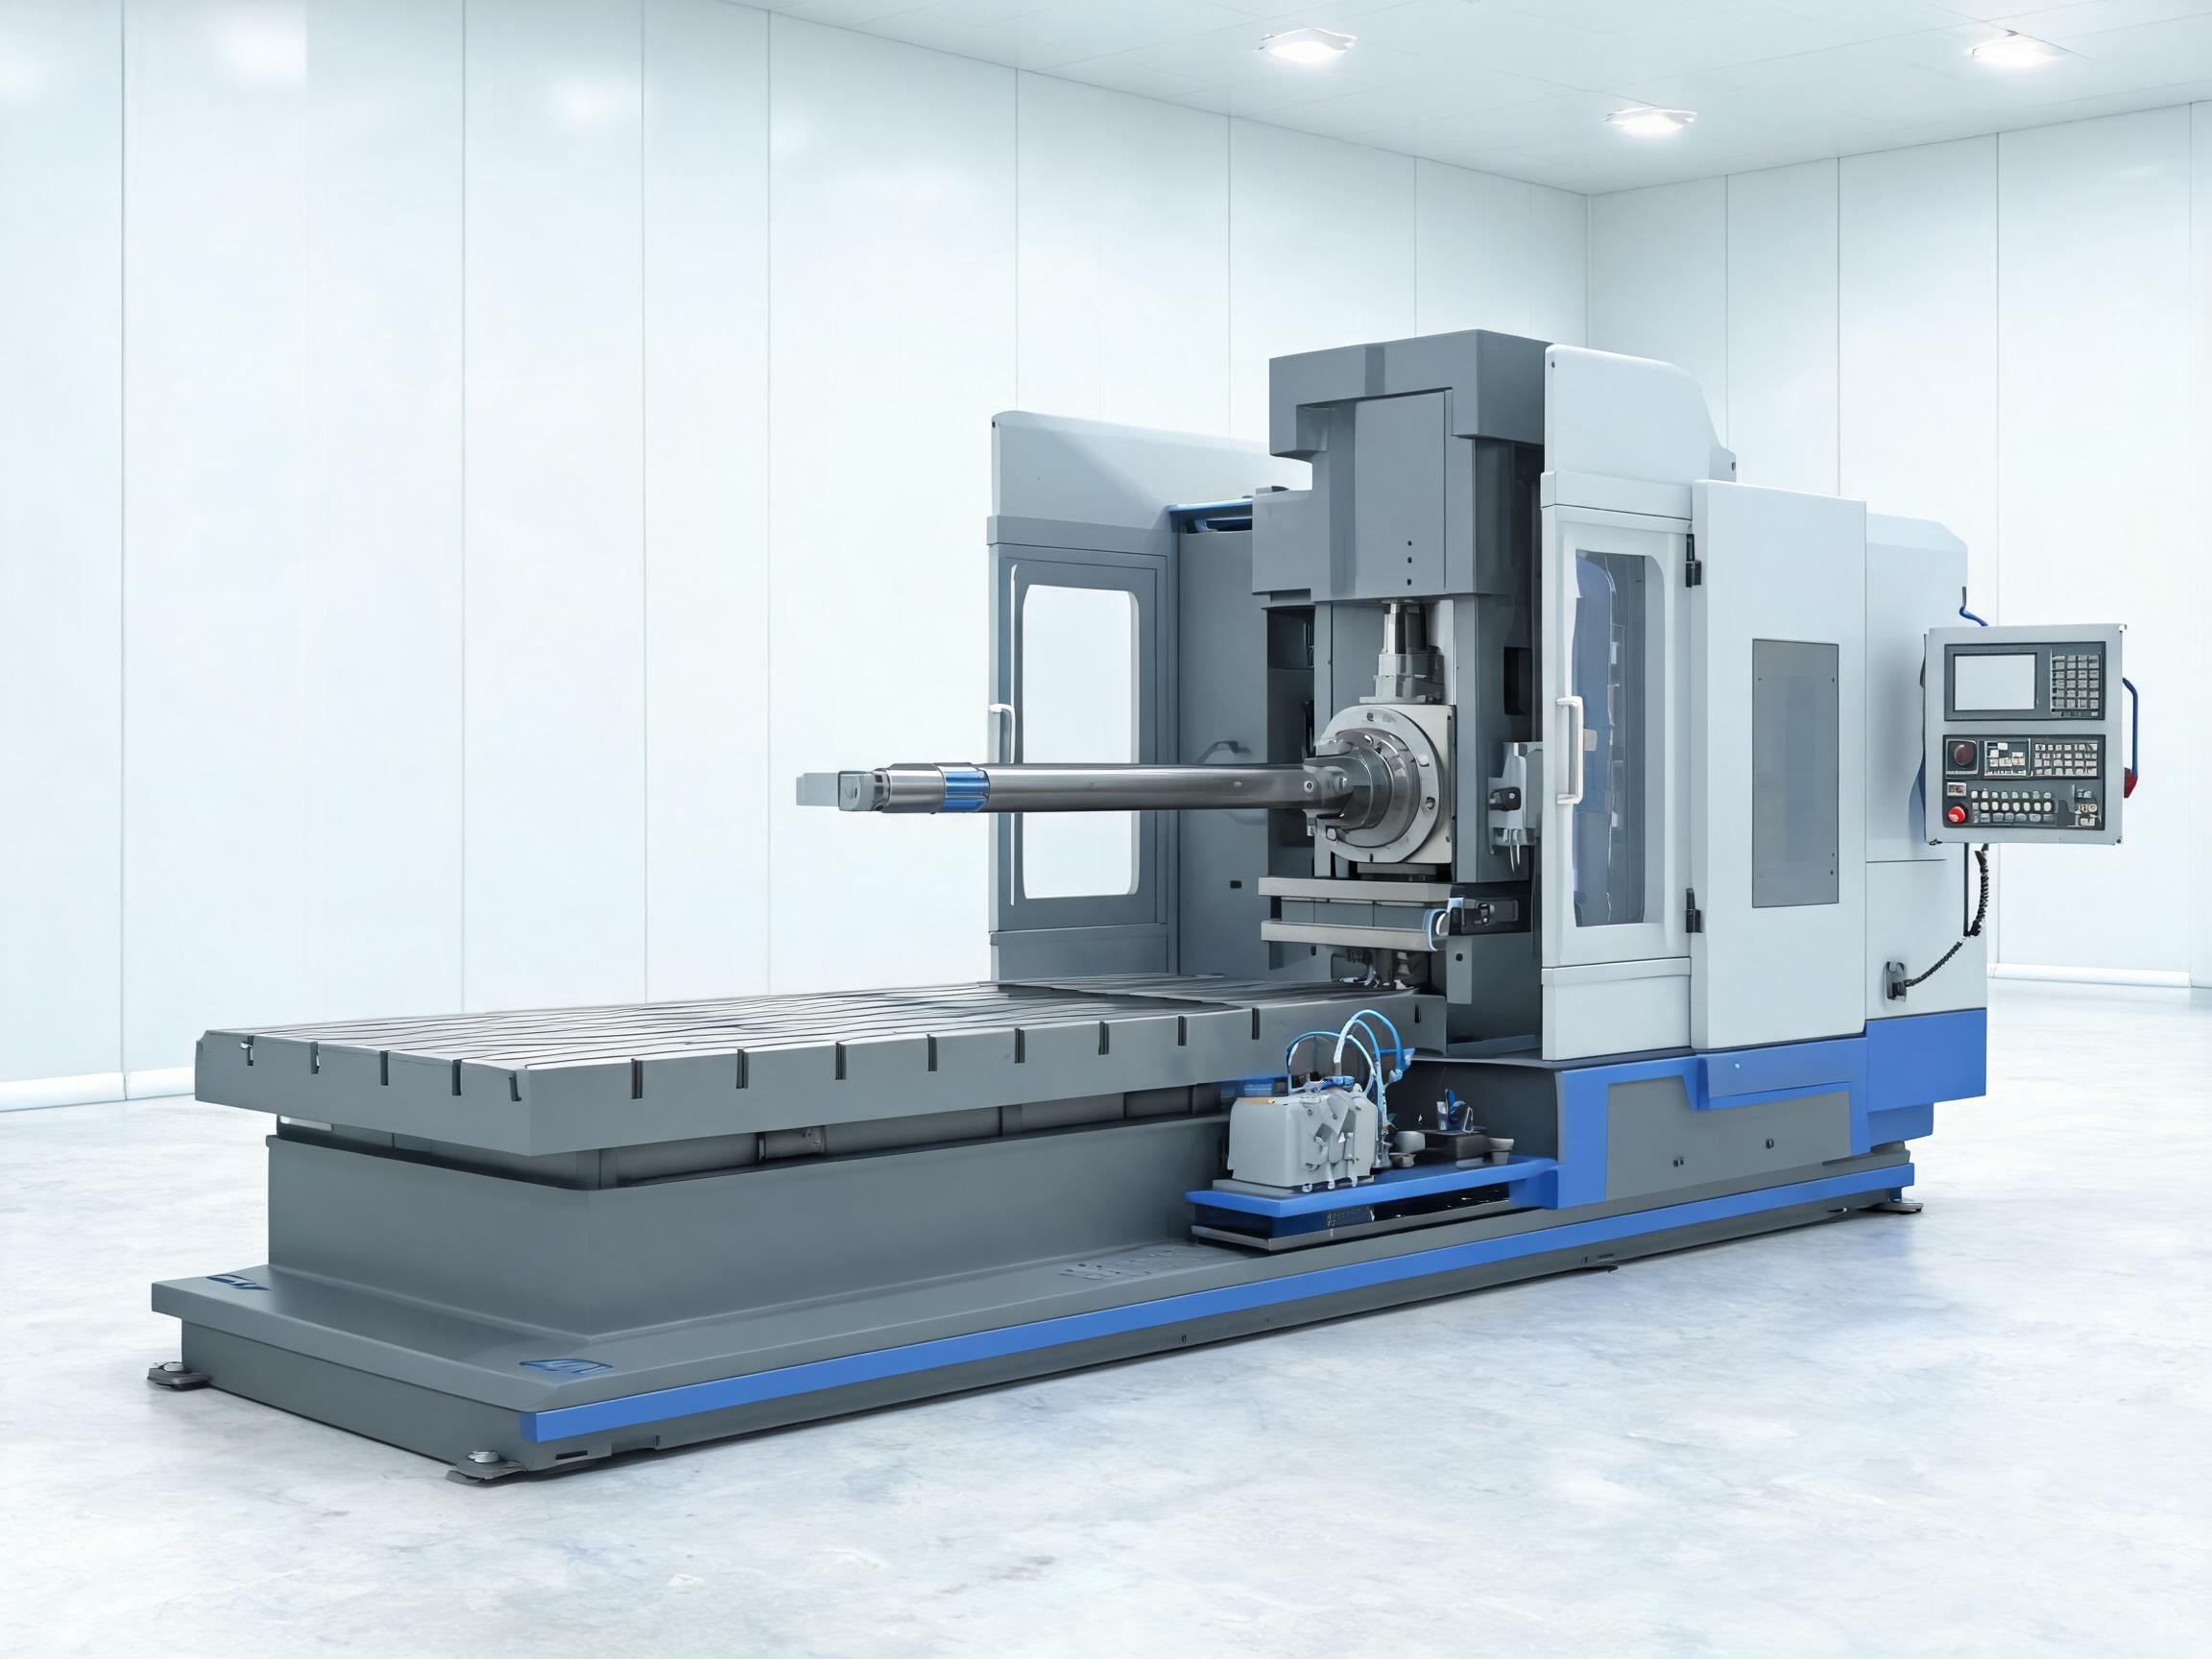
CNC Boring Machine
CNC boring machine for precision line boring, facing and milling of large workpieces. Designed for machinery importers, distributors and EPC buyers requiring tight bore tolerances and documented inspection data.
Send RFQ FileProduct Detail
CNC Boring Machine for Precision Bore Machining
A CNC boring machine engineered for precision line boring, facing, and milling of large workpieces where bore concentricity, cylindricity, and surface finish are critical. Designed for machinery importers, distributors, and EPC buyers who require documented bore quality and consistent dimensional accuracy across production runs.
What This Machine Does
The CNC boring machine enlarges and refines existing holes in castings, fabrications, and assembled components to achieve precise bore diameters, surface finishes, and geometric tolerances. Unlike drilling, which creates new holes, boring improves existing holes to tighter tolerances and better surface quality. This makes it essential for engine blocks, gearbox housings, pump bodies, hydraulic cylinders, and structural fabrications where bore alignment and roundness directly affect equipment performance.
Specification Overview
| Parameter | Typical Range |
|---|---|
| Spindle diameter | 90-130 mm |
| Max boring diameter | 250-500 mm |
| Boring depth | Up to 1,000 mm |
| Spindle speed range | 20-1,000 rpm (variable) |
| Spindle motor power | 15-30 kW |
| X/Y/Z travel | 1,600 / 1,250 / 1,000 mm |
| Table load capacity | Up to 4,000 kg |
| Bore tolerance | IT6-IT7 (typical) |
| Surface roughness (Ra) | 0.8-1.6 µm |
| Controller | FANUC / Siemens |
Note: Exact specifications vary by configuration. Confirm specific bore diameter, depth, and tolerance requirements during inquiry.
Key Features
- Heavy cast iron structure: Provides vibration damping and thermal stability for consistent bore accuracy during long cuts
- Precision spindle: Hydraulically preloaded spindle bearing system maintains runout accuracy under heavy cuts
- CNC contour control: Multi-axis interpolation enables tapered boring, internal profiling, and back-facing operations in a single setup
- Tool condition monitoring: Real-time cutting force and vibration monitoring detects tool wear and prevents bore drift
- Automatic tool change: Tool magazine with programmable selection reduces setup time between bore sizes
Why Bore Quality Matters
In rotating equipment, hydraulic systems, and power transmission applications, bore quality directly determines equipment reliability. Poor concentricity causes vibration and premature bearing wear. Inconsistent cylindricity leads to seal leakage and uneven load distribution. For export orders, end-users and EPC contractors increasingly require documented bore inspection data -- not just a finished dimension, but roundness, cylindricity, and surface finish measurements that prove the bore meets functional requirements. This CNC boring machine produces bores with traceable dimensional data that satisfies buyer acceptance criteria.
Applications
- Engine cylinder block bores and liner seats
- Gearbox and transmission housing bores
- Pump body and volute bores
- Hydraulic cylinder bore finishing
- Bearing housing bores in fabricated structures
- Large flange and pipe connection bores
- Turbine casing bores
Company Backing
Manufactured and quality-controlled within Zhuhai ChunTian Machine Technology's IATF 16949:2016-certified facility. Every project follows a structured pre-production workflow: drawing review, tolerance risk assessment, sample gate approvals, and FAT records. Inspection packages include bore measurement reports, roundness charts, and shipment photo packs.cks.
FAQ
What bore diameters can you machine?
Boring capacity ranges from approximately 40 mm to 500 mm in diameter. Bore depth up to 1,000 mm is achievable depending on the configuration. Provide your specific bore dimensions for confirmation.
What surface finish can you achieve?
Surface roughness of Ra 0.8 to 1.6 µm is typical for bored surfaces. Finer finishes may be achievable with honing or grinding post-processing. Specify your required finish during inquiry.
Can you machine pre-assembled components?
Yes, line boring of assembled housings and fabrications is possible. Share your assembly drawings and access constraints for review.
What inspection data is provided?
Standard inspection includes bore diameter, depth, cylindricity, concentricity, and surface finish measurements. First-article inspection (FAI) reports and CMM data are available on request.
Request a Technical Proposal
Share your drawings, bore diameter requirements, and tolerance specifications -- our engineering team will review your project, recommend the right boring configuration, and prepare a quote-ready technical file.
Request product details