
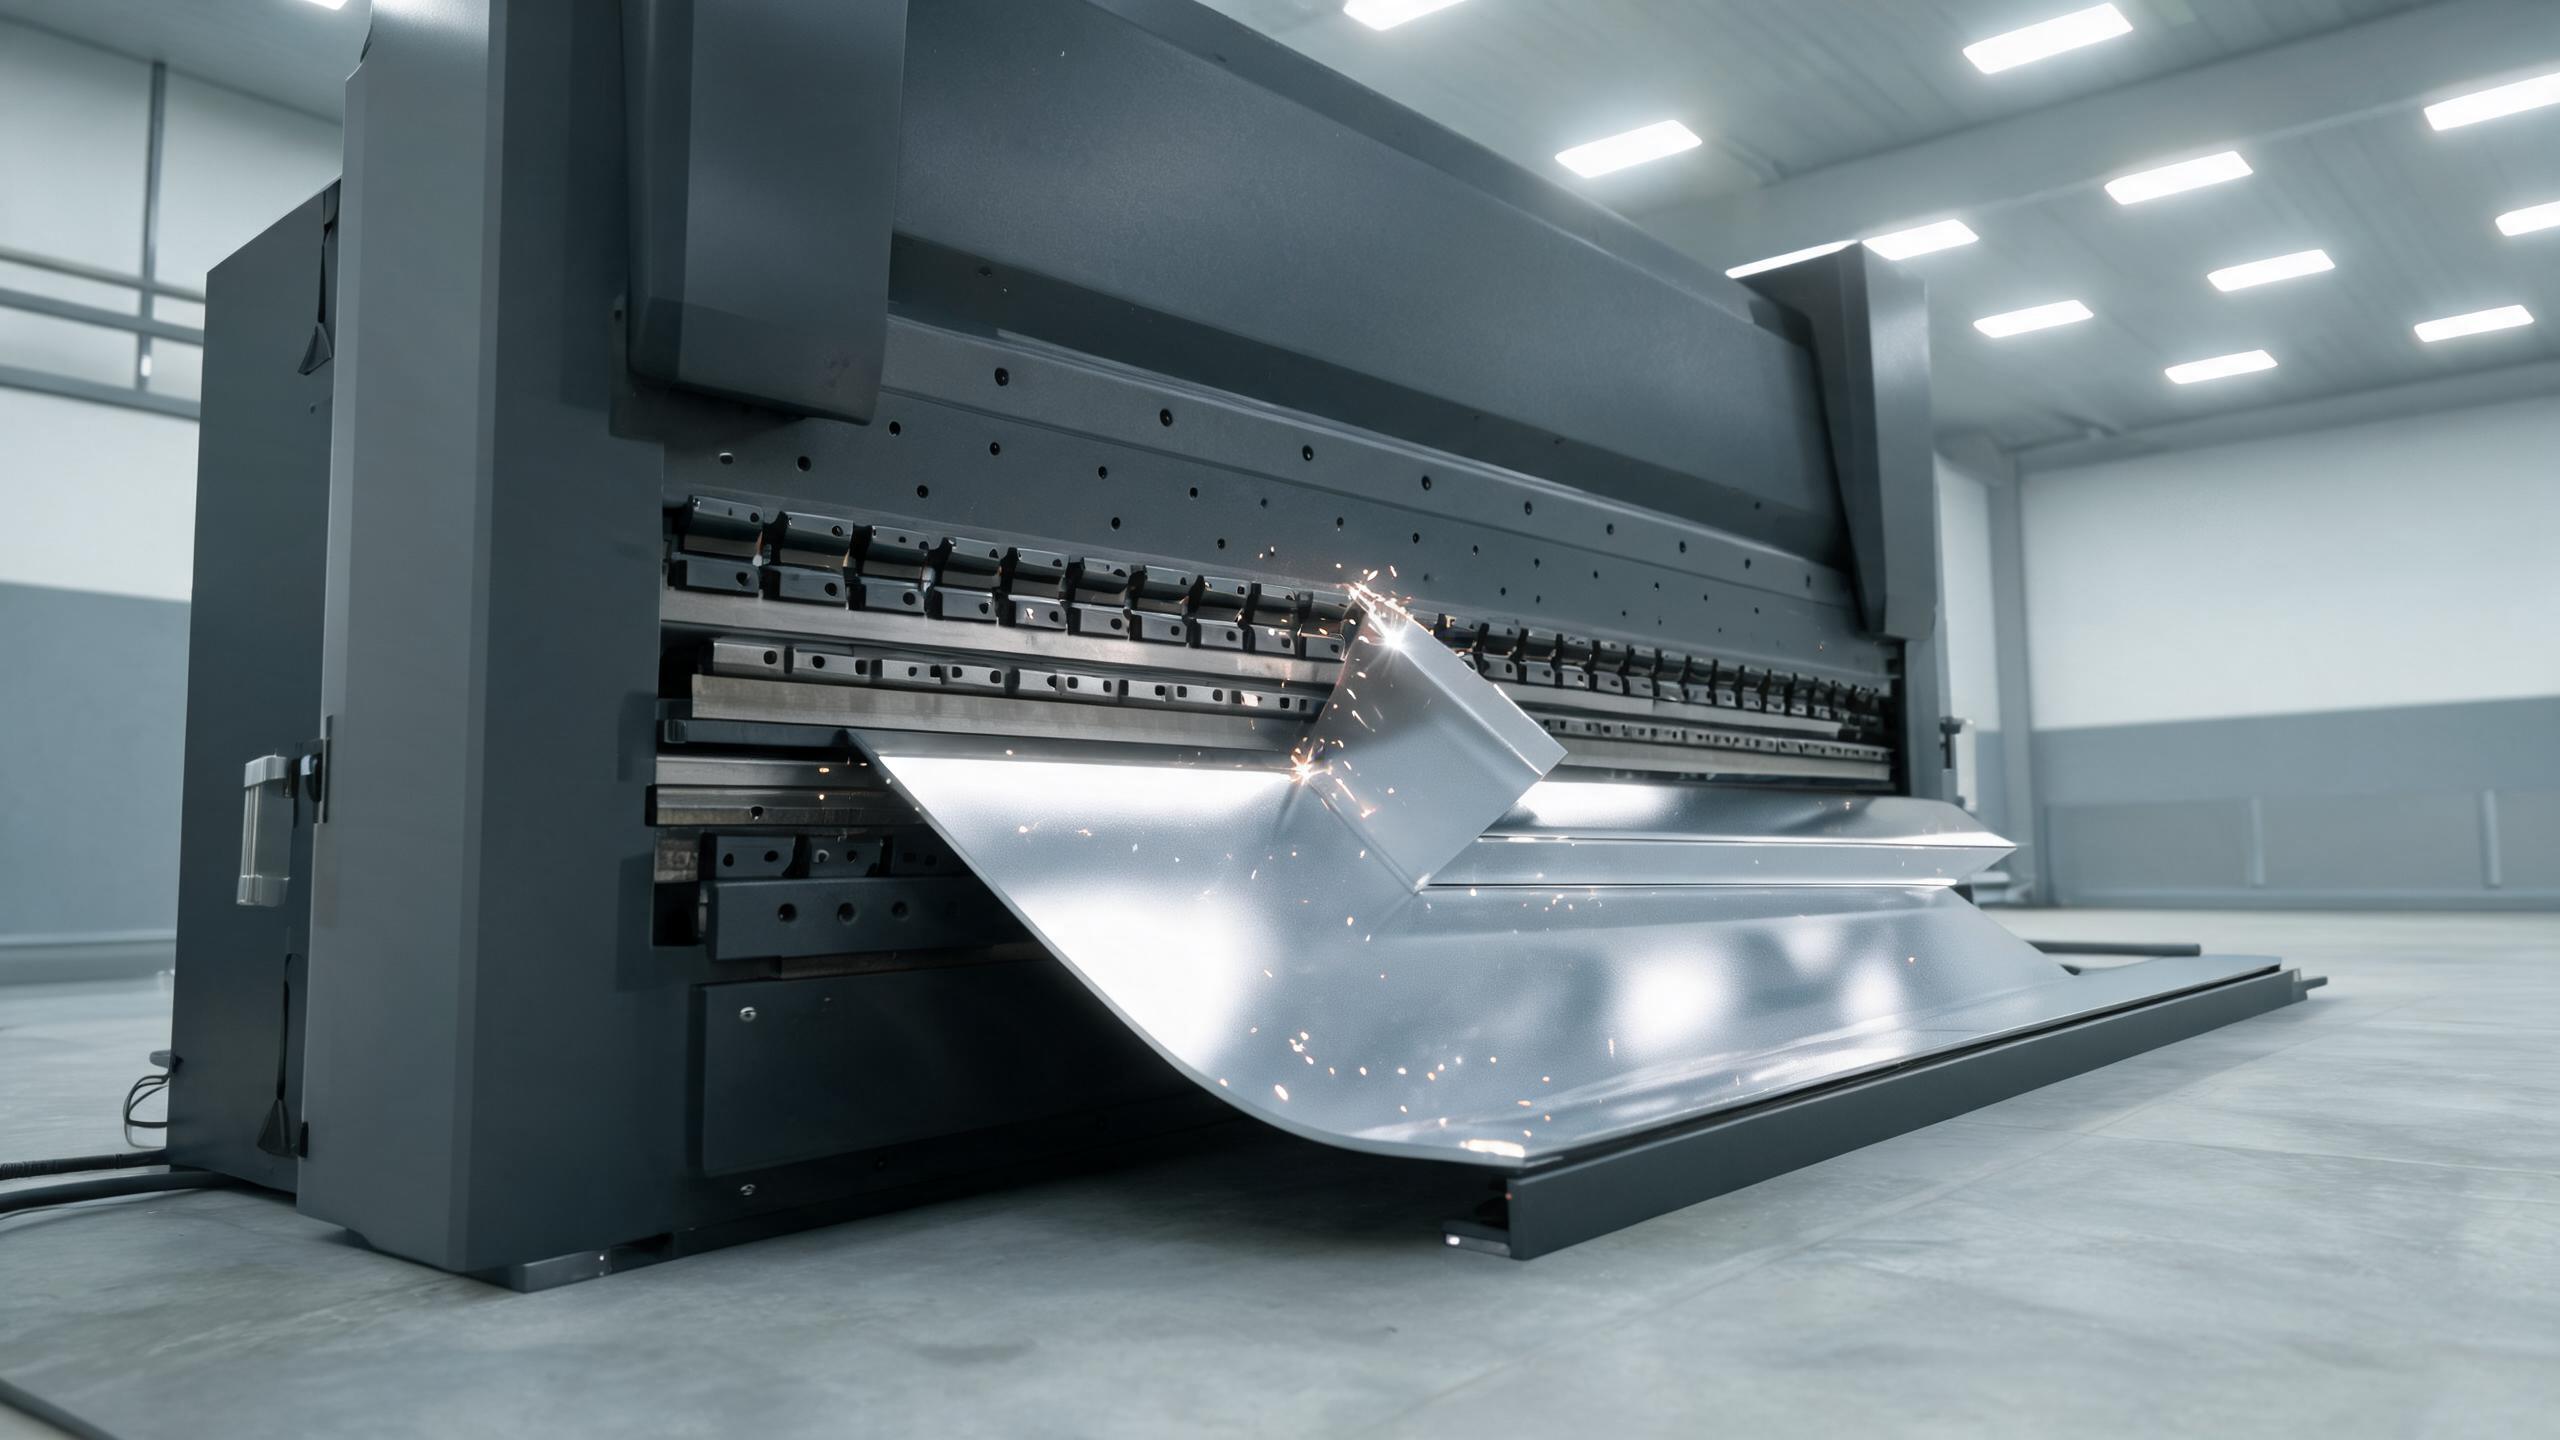
Angle brackets that leave the brake at 89.2° or 90.6° usually lose their angle to springback, not to a careless operator. Here is how stock thickness, yield strength and bend radius drive the drift, and how compensation and first-article inspection hold the angle true.
Defect cause explainer
A sheet metal angle bracket is nominally a 90° part. When a batch comes back reading 89.2° or 90.7°, the cause is rarely the operator. The angle drifted because the metal recovered after the punch lifted.
Key takeaways
- Springback is elastic recovery: the material bends past the punch's command and then relaxes.
- Thin, high-yield stock springs back more than thick, low-yield stock at the same angle.
- Springback compensation in the control is what converts a commanded angle into a true one.
- Typical bracket capability runs 0°–90° standard, up to 135° where the tooling allows.
- Angle tolerance of ±0.5° is typical; ±0.25° is held on critical brackets.
- First-article inspection is the checkpoint that catches drift before a full run ships.
Why a 90° command does not produce a 90° part
On a press brake, the punch descends to a position or a tonnage, and the sheet takes the shape of the tooling. Release the load and part of that deformation comes back. The mechanism is simple: during bending, the outer fibers of the sheet stretch plastically while the inner fibers compress, but a thin elastic core remains. When the punch lifts, that elastic core pulls the flanges back toward their original flat orientation. The part opens up slightly, and the included angle grows.
That gap between the commanded angle and the measured one is springback. It is not a defect in itself — it is a material property. What makes it a defect is leaving it uncompensated. A bracket ordered to 90° and delivered at 90.7° will fight the mating part, distort a frame during assembly, or fail a gauge check on the customer's incoming inspection.
Thin stock and thick stock drift differently
The same die set, the same stroke, the same bend angle: a 1.0 mm bracket and a 3.0 mm bracket do not return to the same angle. Thickness changes how much of the cross-section stays elastic, and that share sets the size of the springback.
Thin gauges have a proportionally larger elastic core, so they spring back more in degrees even though the absolute movement is small. Thick stock carries more plastic deformation through the section, so the recovered angle is smaller. This is why a shop that runs one compensation value across every gauge will see thin brackets drift while thick ones land close.
Two more variables matter as much as thickness:
- Yield strength. Higher-yield material — 304 stainless versus mild steel, or a 6061 aluminum versus a soft 1100 — stores more elastic energy and returns further. Material certificates are what tell you which yield range you are compensating for.
- Bend radius. A tight inside radius concentrates strain and raises springback; a generous radius spreads the strain and lowers it. Changing the radius to fix a cracking issue can move your angle at the same time, so the two decisions belong together.
Where the angle is controlled on the press brake
Modern bending equipment handles part of this automatically. The controller stores a springback compensation value for the material and tooling combination, and it commands an overbend so the released angle matches the drawing. Overbending is not guesswork when the value is derived from the material's elastic modulus and the tooling geometry.
Two practical consequences follow for buyers comparing suppliers:
- The press brake must be able to command an angle beyond the finished angle, which is one reason a machine rated for the job needs headroom above 90°.
- Compensation is per material, per thickness and per tooling set. A supplier quoting a single “±1°” across an entire mixed-material order is describing an average, not a capability.
When brackets are produced on press brake bending (basic) equipment, the tooling, the gauge and the compensation table have to be set for that specific part number before the first piece is bent.
Angle ranges and what tolerance to expect
Standard bending capability covers 0° to 90°. Angles beyond 90° — up to roughly 135° — are achievable with suitable punch-and-die combinations, and the exact limit depends on the tooling and the geometry of the part rather than on a single machine number.
Tolerance is the figure buyers should quote on the drawing, because it drives the inspection method:
| Bracket class | Typical angle tolerance | Inspection implication |
|---|---|---|
| General fabrication, non-critical fit | ±0.5° | Protractor or optical comparator check per lot |
| Critical fit, mating frame or structural joint | ±0.25° | First-article plus in-process verification, dedicated fixture |
Values reflect common workshop capability; confirm the tolerance actually offered for your material, thickness and angle before releasing a drawing.
Material yield and the batch-to-batch problem
Springback compensation is only as good as the material assumption behind it. Within one purchase order, a coil change can shift yield strength enough to move the released angle outside tolerance. This is the failure mode that surprises buyers most: the first 500 pieces pass, the coil runs out, the replacement coil arrives, and the next 500 drift.
Steel and aluminum specifications state a yield range, not a single value. A 304 stainless heat may sit comfortably inside its specified range but at the upper end, and a compensation table set for the lower end will underbend. Suppliers who track material certificates against the compensation table catch this before the run, not after.
First-article inspection and IATF 16949:2016
First-article inspection (FAI) is the checkpoint that closes the loop. Before a production run releases, the first part off the tool is measured against every drawing requirement — including the bend angle — and recorded. The angle is measured with a method matched to the stated tolerance: a protractor for ±0.5°, a fixture or comparator for ±0.25°.
FAI does three things for a bracket order:
- It proves the compensation value is correct for the actual material lot, not a reference lot.
- It produces a record you can hold against the drawing at goods-in.
- It sets the baseline for in-process checks, so drift is detected during the run rather than at the customer's assembly line.
For automotive and similar supply chains, this fits inside an IATF 16949:2016 quality system, which is the automotive quality management standard covering the production-part approval and first-article process. Buyers sourcing brackets for a vehicle program should confirm the supplier's system certification and the FAI documentation format during the RFQ stage, not after the first shipment.
What to put on the drawing and the RFQ
Most angle disputes trace back to an under-specified drawing. Include:
- The angle and its tolerance as separate callouts — “90° ±0.5°” is a different part from “90°” with no tolerance.
- Material grade and the finish condition, since yield strength drives springback.
- Inside bend radius, either explicit or referenced to a standard.
- The fit condition: what the bracket bolts to and how much angular freedom the joint can absorb.
On the RFQ, ask two questions: what angle tolerance can you hold on this material and thickness, and will you supply an FAI report with the first production lot. The answers separate suppliers who compensate for springback from suppliers who bend to the drawing and hope.
For parts where 0°–90° capability is not enough, or where the bracket combines several bends with a critical final angle, review the process and tooling with a supplier before fixing the tolerance. A Custom Sheet Metal Bending Services review can confirm whether the angle, radius and material combination on the drawing is achievable on standard tooling or needs a dedicated setup.
FAQ
Why does my 90° bracket come back at 90.5° instead of exactly 90°?
The most common cause is uncompensated springback. The material elastically recovers after the punch lifts, so the released angle opens up. The fix is a springback compensation value in the press-brake control matched to the actual material lot, confirmed with a first-article check.
Does thicker sheet metal reduce springback?
Generally yes in angular terms. Thick stock carries a smaller proportion of elastic deformation through the section, so it recovers less than thin stock at the same angle and tooling. Yield strength still matters and can outweigh the thickness effect.
What angle tolerance should I specify for a sheet metal angle bracket?
±0.5° is typical for general fabrication. If the bracket sits in a critical mating frame or a structural joint, specify ±0.25° and agree on the inspection method, because the tighter tolerance requires a fixture or comparator rather than a handheld protractor.
Can sheet metal brackets be bent beyond 90°?
Yes. Standard capability covers 0°–90°, and angles up to about 135° are achievable with appropriate punch-and-die combinations. The practical limit depends on the tooling, the material and the part geometry, so confirm the specific angle during process review.