
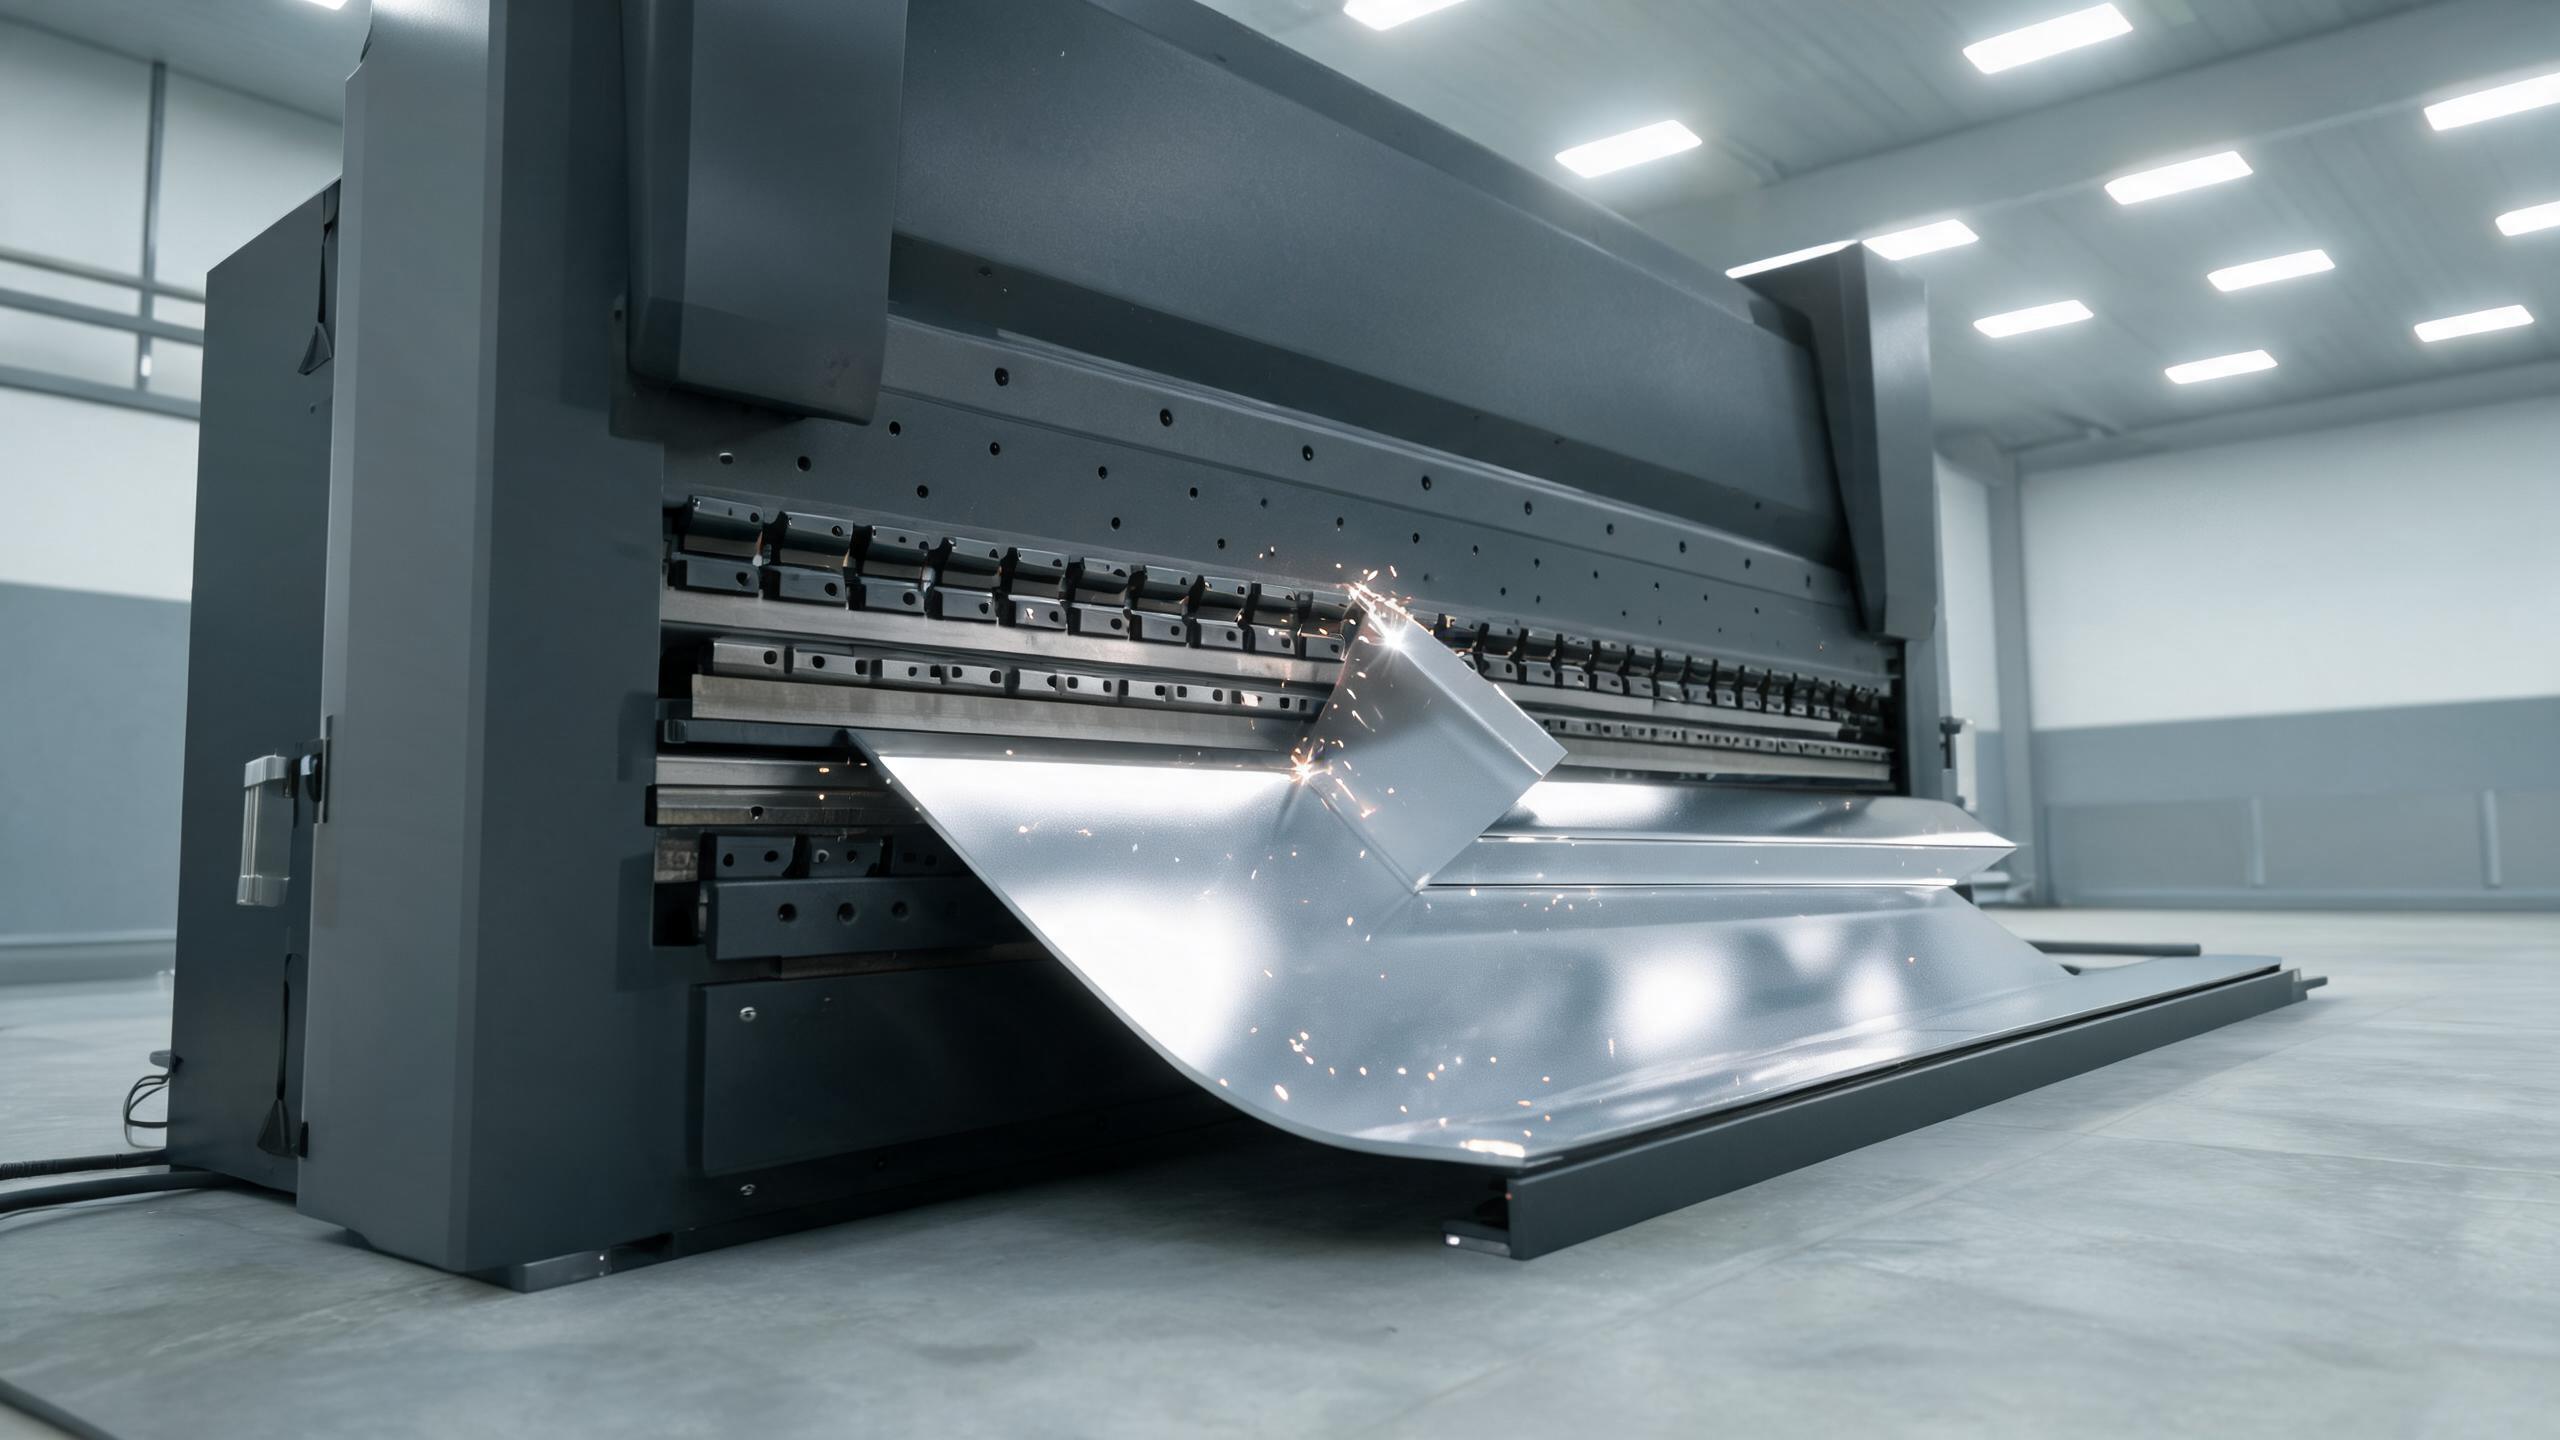
A bracket drawing carries the answers a fabricator needs to quote. This walkthrough covers flat pattern and bend allowance, grain direction, hole-to-bend minimums, finish callouts, and the missing details that stall an RFQ.
Drawing Literacy for Buyers
A bracket drawing is not only a shape. It is the document a fabricator reads to decide bend sequence, blank size, tooling, and whether the part can be quoted at all. When information is missing, quoting slows down and assumptions creep into the price. This walkthrough follows a drawing from the fabricator's side of the table.
Key takeaways
- The drawing's dimensions describe the formed part; the fabricator must derive the flat pattern from them.
- Bend allowance, bend deduction, and K-factor convert formed geometry into blank length.
- Grain direction matters most where a bend runs close to a tight radius or the part sees load.
- Holes placed too close to a bend distort after forming, even when the flat-pattern numbers match.
- Finish callouts need a standard and a thickness, not just a color name.
- STEP, IGES, DXF, DWG, and PDF each carry different information; supplying the right one shortens quoting.
What the drawing actually specifies
A formed bracket drawing gives the geometry of the finished part: flange lengths, bend angles, hole positions measured from edges or bend lines, and overall envelope. That is the design intent. It is not the shape the laser or punch sees.
Thickness is usually the first line a fabricator checks, because it constrains almost everything downstream. Typical custom brackets sit between 0.5 mm and 6 mm, and the tooling set, minimum flange, and achievable inside radius shift with that number. A 1 mm cold-rolled bracket and a 5 mm hot-rolled bracket with the same outline are different jobs.
Flat pattern, bend allowance, and why the blank differs from the drawing
To cut the blank, the fabricator unfolds the part mathematically. The neutral axis of the material does not sit at the mid-thickness; it shifts toward the inside of the bend, and the ratio that describes this shift is the K-factor. Bend allowance is the arc length of that neutral axis through the bend. Bend deduction is the amount subtracted from the sum of the outside flange dimensions to get the flat length.
Two consequences matter to a buyer:
- The formed dimensions on the drawing and the flat length on the DXF will not be equal, and that is expected, not an error.
- Material, thickness, inside radius, and bend angle all feed the calculation. Change any one and the blank changes.
After the blank is cut, bend sequence is planned so that each bend can be reached without the punch colliding with an already-formed flange. A bracket with four bends may need them in a specific order, and a drawing that shows only the final shape does not tell the fabricator which order is possible. That is the fabricator's job, but it is why a model with clean, unambiguous bend lines is worth more than a dimensioned sketch.
Springback compensation
Sheet metal does not stay where the punch leaves it. It springs back toward its original angle, and the amount depends on material, thickness, and the ratio of inside radius to thickness. Fabricators compensate by over-bending slightly or by using bottoming or coining in the die. This is a process decision, not a drawing callout, but it is one reason a tight tolerance on a bend angle is worth stating explicitly when the bracket has a mating face. If the angle only needs to look right, say so; if it must seat flush against another part, the tolerance belongs on the drawing.
Grain direction
For sheet produced by rolling, the grain runs in the rolling direction. Bending across the grain and bending with the grain behave differently, especially at tight inside radii relative to thickness. A bend line parallel to the grain is more prone to cracking at small radius-to-thickness ratios.
If the bracket carries load, or if the bend radius is tight for the material and thickness, state the required grain orientation on the drawing — for example, bend lines perpendicular to the rolling direction. If the part is a simple cover or spacer and grain does not affect function, saying nothing is acceptable and gives the fabricator more freedom to nest the blank efficiently.
Hole minimums near bends
This is the most common source of back-and-forth on a bracket RFQ. A hole placed too close to a bend line will pull out of round or tear when the material stretches through the bend. The safe distance depends on material, thickness, and inside radius, but the relationship is directional: the nearer the hole edge sits to the bend, the greater the risk.
What the fabricator needs from the drawing:
- Hole position relative to the bend line, not only relative to the part outline.
- Whether the hole must remain round and true after forming, or is a clearance hole where slight distortion is acceptable.
- Thread specification if the hole is tapped — callout diameter, pitch, and depth.
When a design puts a hole closer than the process can hold, the options are to move it, add a relief, or form the bend first and pierce afterward. Each changes cost, and the fabricator cannot choose without knowing which dimensions are fixed by the mating part.
Finish and tolerances: the callouts that stop a quote
A finish note such as "black" or "zinc plated" is not quotable. A workable finish callout names the standard and the thickness or class. Typical finishes for custom sheet metal brackets include:
| Finish | What the drawing should state |
|---|---|
| Powder coating | Color reference, finish type (for example textured or smooth), and target film thickness |
| Zinc plating | Plating standard and thickness class; whether trivalent or hexavalent |
| Hot-dip galvanizing | Standard and minimum coating weight or thickness |
| Anodizing (aluminium) | Type and class, plus color |
| Bare / mill finish | Any edge deburring or protective film requirement |
General tolerances follow the same logic. A title-block note such as a general tolerance standard plus any tighter individual dimensions is enough. If specific holes, bend angles, or flatness on a mating surface need tighter control, mark them individually rather than narrowing the whole drawing, which raises cost across the part.
When fabrication will be automated
For higher volumes, brackets may move from press-brake bending to a dedicated stamping process. That change affects tooling cost, lead time, and how the drawing is interpreted — progressive dies care about strip layout and grain direction in ways a brake program does not. Buyers comparing approaches can review Custom Sheet Metal Stamping Services alongside Custom Sheet Metal Bending Services before deciding which process the RFQ should ask about.
File formats and what each one tells the fabricator
Most fabricators accept STEP, IGES, DXF, DWG, and PDF. They are not interchangeable.
- STEP / IGES: 3D models. STEP is generally preferred for solids because it carries the geometry cleanly; IGES is older and can carry surface data that needs repair.
- DXF / DWG: 2D data, useful when the flat pattern is already developed, or when a 3D model is not available.
- PDF: best for dimensions, tolerances, finish notes, and title-block information. A PDF alone does not convey 3D geometry efficiently.
The fastest RFQs usually include a 3D model for geometry plus a PDF for tolerances, finishes, and notes. If the model has been exported with bend lines and bend direction included, the fabricator can plan sequence directly.
What typically delays a bracket quote
In practice, quotes stall on a short list of gaps rather than on complexity:
- No material or thickness stated, or a grade name that maps to several standards.
- Formed dimensions with no 3D model, leaving bend deduction to assumption.
- Bend radius not specified, so the fabricator must pick one and price the consequence.
- Finish stated as a color rather than a standard and thickness.
- Quantity, annual volume, and whether the part is one-off, prototype, or production.
- No tolerance reference, so every dimension is open to interpretation.
None of these require a redesign. They require a sentence on the drawing or in the RFQ email.
Quality system context
Buyers in automotive and industrial supply chains often ask whether a fabricator works to a recognised quality management system. IATF 16949:2016 is the automotive quality management standard, and suppliers holding it operate under its audit and documentation requirements. Whether a specific fabricator holds that certification is a question to ask directly and verify against the certificate, including its scope and validity date — it is not something to assume from a website.
Frequently asked questions
- Do I need to supply the flat pattern, or will the fabricator develop it?
- Most fabricators develop the flat pattern from the formed drawing or 3D model, using the material and thickness you specify. Supplying a DXF flat pattern is helpful only if it was developed for the same material, thickness, and tooling assumptions; otherwise it may conflict with the fabricator's bend calculation.
- How close can a hole be to a bend?
- There is no single universal number — it depends on material, thickness, and inside radius, and on whether the hole must stay round after forming. Mark the holes that must remain true dimensionally and flag any that are functional clearance; that lets the fabricator confirm feasibility or propose a relief.
- Is grain direction always required on the drawing?
- Only where it affects the part. Bends at tight radii relative to thickness, or brackets that carry load, benefit from a stated grain orientation. For non-structural brackets, leaving it open usually reduces material waste through better nesting.
- What file should I send with an RFQ for custom sheet metal brackets?
- A STEP model for geometry plus a PDF drawing carrying dimensions, tolerances, finish notes, quantity, and any quality requirements gives the fabricator enough to quote without guessing. DXF or DWG is useful when a flat pattern already exists.
If you are preparing a bracket RFQ and want to confirm which details the drawing still needs, our bending team can review the model and notes against the process before quoting.