
Aluminum behaves differently under a laser than steel. This explainer covers why aluminum needs its own cutting parameters, how a combined laser/punch machine keeps cut and formed features in one setup, and what sourcing engineers should check on a supplier's process capability.
Process capability for sourcing engineers
Aluminum sheet is not difficult to cut with a laser — it is difficult to cut well if the machine is set up for steel. The material reflects a large share of the beam, conducts heat away from the kerf faster than steel, and oxidizes at the cut face if assist gas and focus are wrong. The result of a steel-parameter run on aluminum is usually one of four defects: dross on the underside, a rough or discolored edge, a widened heat-affected zone that pulls the part out of flat, or an unstable cut that stops mid-contour.
This article explains the parameter differences that matter, how a combined laser/punch machine keeps cut and formed features in a single setup, and what to verify when you qualify an aluminum laser cutting service for production parts.
Key takeaways
- Aluminum needs different focus position, assist gas, and power density than low-carbon or stainless steel — the same program cannot be reused without re-parameterization.
- Clean edges and flatness depend on heat input control, not only on laser power.
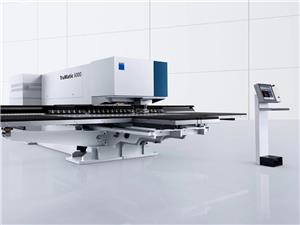
- A combined laser/punch machine such as the TRUMPF TruMatic 6000 cuts and punches in one setup, so hole patterns, forms, and contours share one datum.
- Ask for material test certificates, drawing formats accepted, and how the supplier holds parameters from sample to volume.
On this page
- Why aluminum cuts differently from steel
- What “clean edge” and “flat part” actually require
- Cut and punch in one setup: the combined machine case
- Parameter control from sample to volume
- What to send and what to request
- FAQ
Why aluminum cuts differently from steel
Three physical properties drive every parameter decision on aluminum.
Reflectivity at the beam wavelength
Solid aluminum reflects most of the near-infrared energy a fiber laser produces. Once the cut is initiated the molten pool absorbs far more efficiently, but piercing is the difficult step. Suppliers running aluminum regularly adjust pierce time, peak power, and focus so the beam punches through without a spatter burst that welds dross to the top edge.
Thermal conductivity roughly four to five times that of steel
Heat leaves the kerf into the surrounding sheet instead of staying in the cut zone. Two consequences follow. First, the cut needs higher energy density to stay ahead of conduction. Second, that same energy spreads, so the heat-affected zone widens and thin sheet is more prone to distortion. Narrowing the HAZ is a matter of cut speed, assist gas pressure, and focus position working together — increasing power alone makes flatness worse, not better.
Oxide formation at the cut face
Aluminum forms an oxide layer quickly at temperature. Nitrogen assist produces a mechanically clean but oxidized edge; a controlled oxygen or air mix changes edge chemistry and color but alters dross behavior. The right choice depends on whether the part will be anodized, painted, welded, or used as-cut. This is a specification question, not a machine default, so it should be stated on the drawing or purchase order.
| Parameter | Typical direction for aluminum | Effect if left at steel settings |
|---|---|---|
| Pierce strategy | Longer pierce, ramped power | Spatter, dross on top edge |
| Focus position | Shifted relative to material thickness | Wide kerf, rough edge |
| Assist gas and pressure | Selected for edge chemistry and dross control | Oxidized or ragged cut face |
| Cut speed relative to power | Balanced to limit heat input | Widened HAZ, distortion in thin sheet |
What “clean edge” and “flat part” actually require
Buyers usually describe the requirement in two words: clean edges, flat parts. On the shop floor those words translate into measurable conditions.
- Edge condition: no adherent dross, no heavy oxide scale, and a striation pattern consistent along the contour. Where the part will be anodized, surface defects that plating or anodizing would highlight need to be defined at the drawing stage.
- Flatness: heat input kept low enough that residual stress does not bow the sheet. Thin gauges and large contours are the demanding cases.
- Dimensional consistency: cut features referenced to the same datum as punched or formed features — which is the argument for combined processing.
Tolerances marked as typical values on a supplier's product pages are a useful starting point for the RFQ, but the correct acceptance criteria for a given part still need to be agreed against your drawing and your downstream process.
Cut and punch in one setup: the combined machine case
A part that needs both cut contours and punched features — louvers, extruded holes, countersinks, tapped pilot holes, formed tabs — normally moves between two machines under the traditional route. Every move costs a re-clamp, and every re-clamp opens a datum shift. On a 1.5 mm aluminum panel with a 0.2 mm positional requirement between a cut edge and a punched hole, that shift is often the reason a first article fails.
A combined laser/punch machine such as the TRUMPF TruMatic 6000 processes both operations in one work envelope without re-clamping. In practice this means:
- Punch features and laser-cut contours are produced in the same coordinate system, so the relationship between them is established once.
- Forming operations that would interfere with a laser cut can be sequenced so forming happens after, or before, according to the feature.
- Nesting and material handling stay in one program, which reduces the number of times a part is picked up and re-registered.
For aluminum specifically, the combined route also limits how often the sheet is heated and cooled, since the part does not travel between processes. That helps the flatness case for thin gauge panels. The machine is one input to that outcome, not a guarantee — parameter discipline still does most of the work.
Parameter control from sample to volume
The most common sourcing risk on an aluminum project is not the first article. It is the drift between the sample the supplier approved and the parts delivered three months later. Two practices reduce that risk.
- Locked parameters. The cutting program, focus, gas, and speed settings used to produce the approved sample should be the settings used in volume. Ask how the supplier stores and re-issues those settings, and whether the same parameters are applied from sample to volume.
- Recorded quality system. A documented process under a recognized quality system gives the buyer an audit trail — incoming material, in-process checks, and final inspection. This supplier operates under IATF 16949:2016, and the company was founded in 2009.
Material traceability is the other half of the question. Material test certificates (MTR) are available for aluminum jobs, so alloy and temper can be verified against the drawing before cutting starts. If the end use requires traceability, state that requirement on the RFQ rather than after the parts are made.
What to send and what to request
For an accurate quotation on aluminum sheet parts, send the drawing package and state the functional requirements. Accepted drawing formats are STEP, IGES, DXF, DWG, and PDF.
| Item | Why it matters |
|---|---|
| Alloy and temper | Drives parameter selection and edge behavior |
| Sheet thickness | Determines focus, speed, and pierce strategy |
| Cut-edge requirement | As-cut, anodize-ready, weldable, or painted |
| Flatness requirement | Sets the acceptable heat input window |
| Punched or formed features | Confirms suitability for combined processing |
| Traceability need | Determines whether MTR are required with the shipment |
Where the requirement is not yet fixed, state the downstream process and the assembly condition. Those two facts usually settle the edge and flatness question faster than a tolerance number chosen in isolation. Related operations such as bending and forming are covered under Custom Sheet Metal Bending Services, and the cutting scope itself under Custom Laser Cutting Services.
FAQ
Can aluminum be laser cut as cleanly as steel?
Yes, with parameters set for aluminum rather than steel. Clean edge and flatness are outcomes of pierce strategy, focus position, assist gas, and cut speed relative to power. The material itself is not the limiting factor.
Why not just run the same program used for steel parts?
Because aluminum reflects more of the beam, conducts heat away about four to five times faster, and oxidizes differently. Reusing steel settings typically produces dross, a rough edge, or a widened heat-affected zone that affects flatness. Programs must be re-parameterized for the alloy and thickness.
What is the advantage of a combined laser/punch machine?
Cut and punched features come off one work envelope without re-clamping, so both are referenced to the same coordinate system. On a part with positional requirements between a cut edge and a punched hole, this removes the datum shift that comes from moving a part between machines.
What documentation can be supplied with aluminum parts?
Material test certificates are available to verify alloy and temper. This supplier operates under IATF 16949:2016. Drawings are accepted in STEP, IGES, DXF, DWG, and PDF. Request specific documents at the RFQ stage so they can be included in the quotation.
Send your aluminum drawing for review
Include alloy and temper, sheet thickness, cut-edge requirement, and whether any punched or formed features are on the part. Those four details let us confirm the process route and quote the job in one pass.